Design, Transparency and Functionality in a Single Architectural Solution
Glass partitions have become one of the most widely used solutions in contemporary interior architecture. They allow spaces to be divided, independent functional zones to be created, and the overall organization of an environment to be improved without sacrificing the sense of visual openness. Thanks to the transparency of glass and the elegance of minimalist profiles, it is possible to maintain the flow of natural light while achieving a more efficient and balanced interior layout.
Today, these solutions are widely used in private homes, restaurants, hotels, offices, commercial premises, and exclusive design projects where architectural aesthetics play a fundamental role. The combination of safety glass, aluminum profiles, and custom manufacturing makes it possible to adapt each project to the specific requirements of the space.
How Glass Partitions Transform Interior Spaces
One of the main advantages of glass partitions is their ability to create new functional areas without generating a sense of enclosure or visual restriction. Unlike traditional walls, glazed partitions allow natural light to continue flowing between different zones, enhancing the overall perception of the interior space.
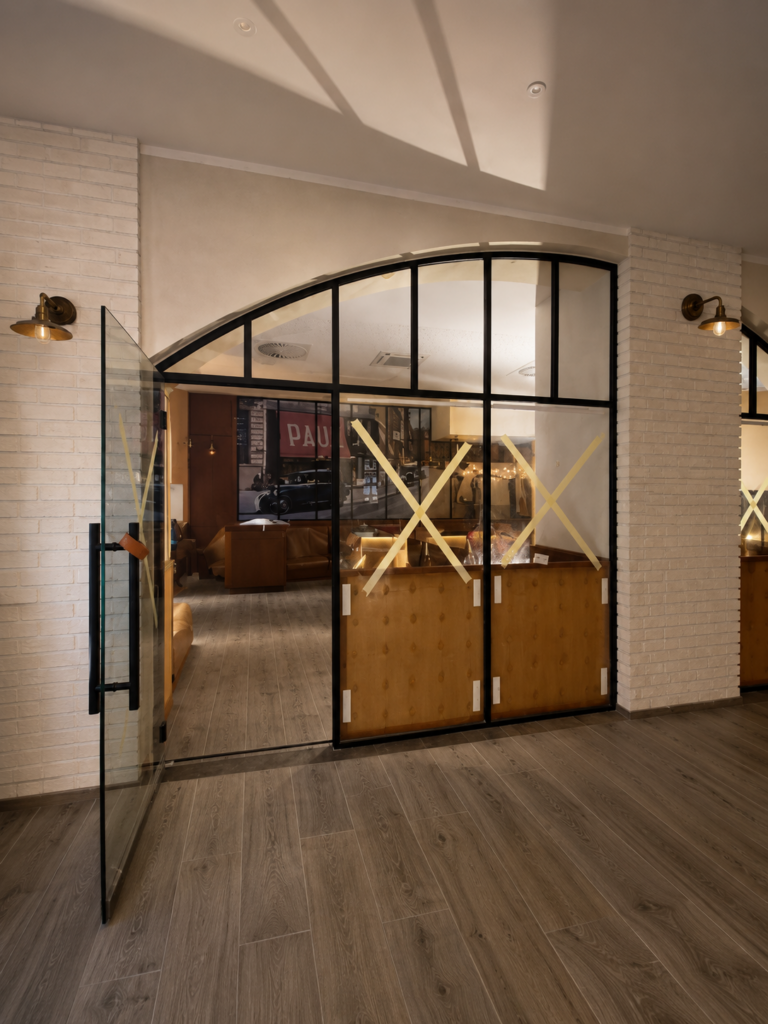
This feature is particularly valuable in open-plan spaces where different environments need to be separated without losing the visual connection between them. Kitchens, meeting rooms, work areas, dining spaces, and reception zones can be clearly defined through glass structures that bring order, sophistication, and architectural elegance to the overall design.
Industrial Style and Loft-Inspired Solutions with Black Profiles
Loft-style partitions have become one of the most prominent trends in modern interior design. Black aluminum profiles create a strong visual contrast that adds character, personality, and an elegant industrial aesthetic to any space.
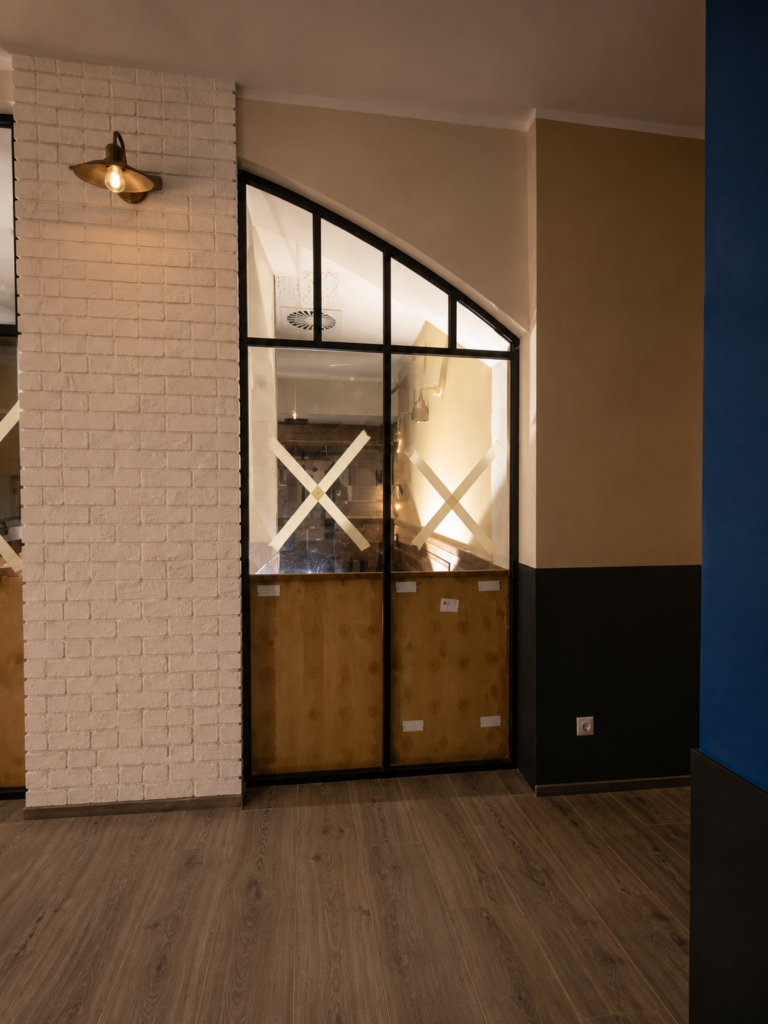
This type of configuration makes it possible to combine large glass surfaces with clean geometric lines, creating lightweight and visually appealing structures. Depending on the project, the profiles can be designed with different vertical or horizontal divisions to match the overall style of the space and reinforce the architectural concept chosen by the designer or property owner.
Arched Partitions and Custom Designs for Exclusive Projects
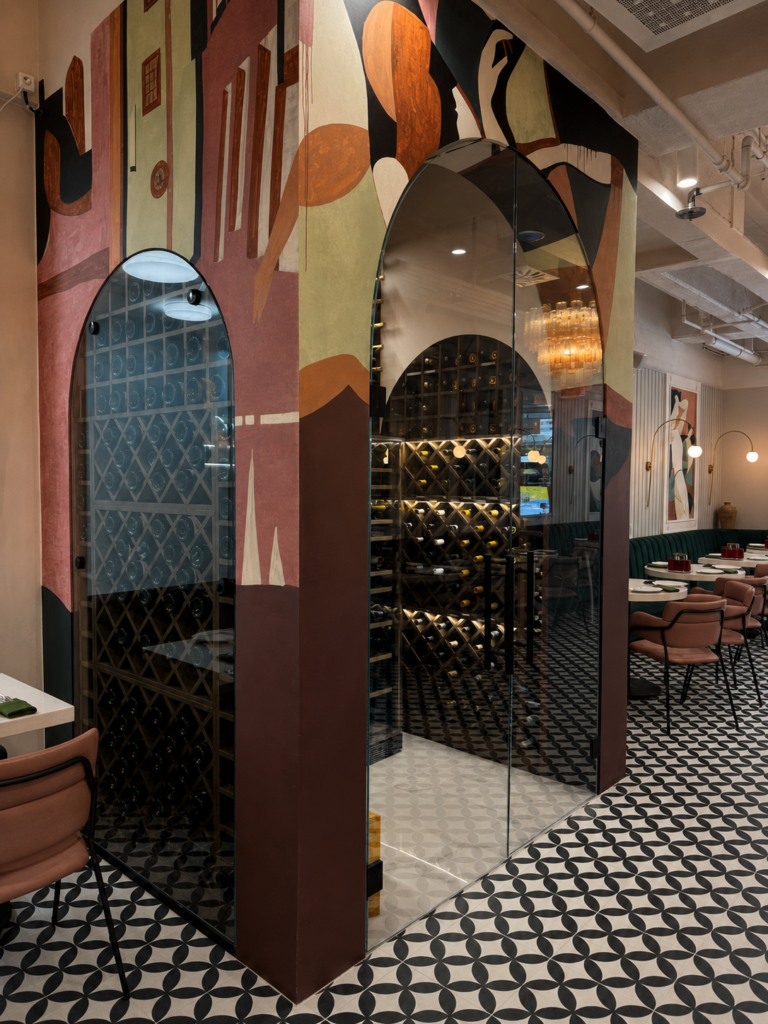
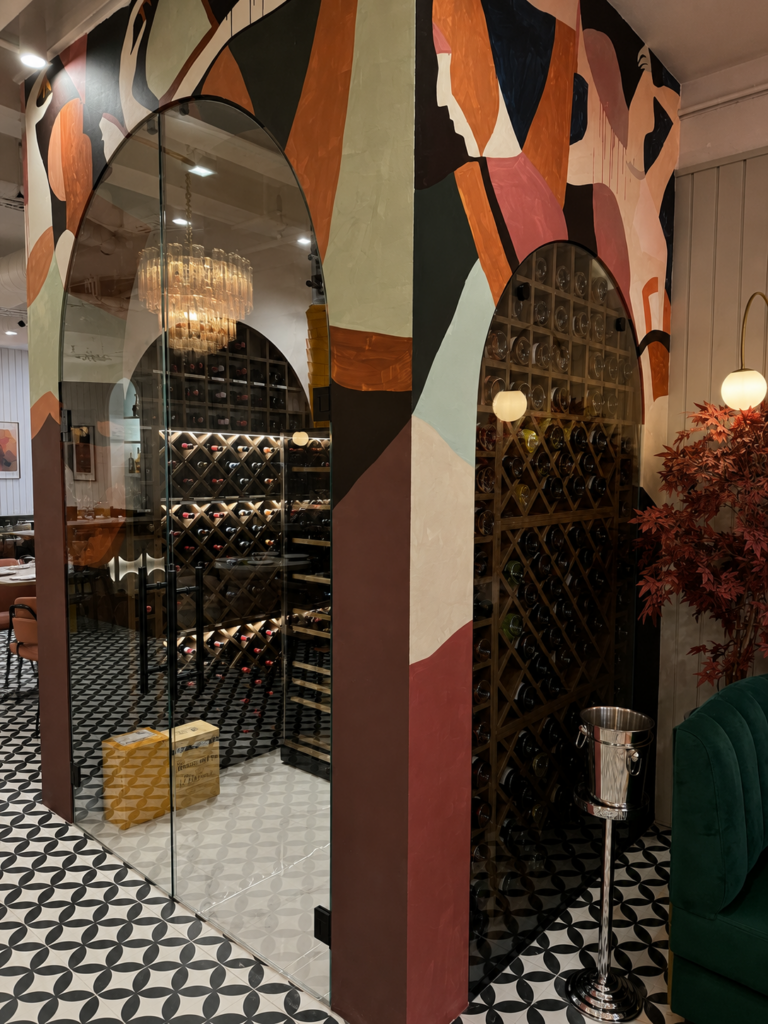
Contemporary projects increasingly require custom-made solutions capable of adapting to unique architectural forms. Arched partitions offer a sophisticated alternative, allowing glass structures to be integrated into curved openings, decorative elements, or interior designs with a distinctive visual identity.
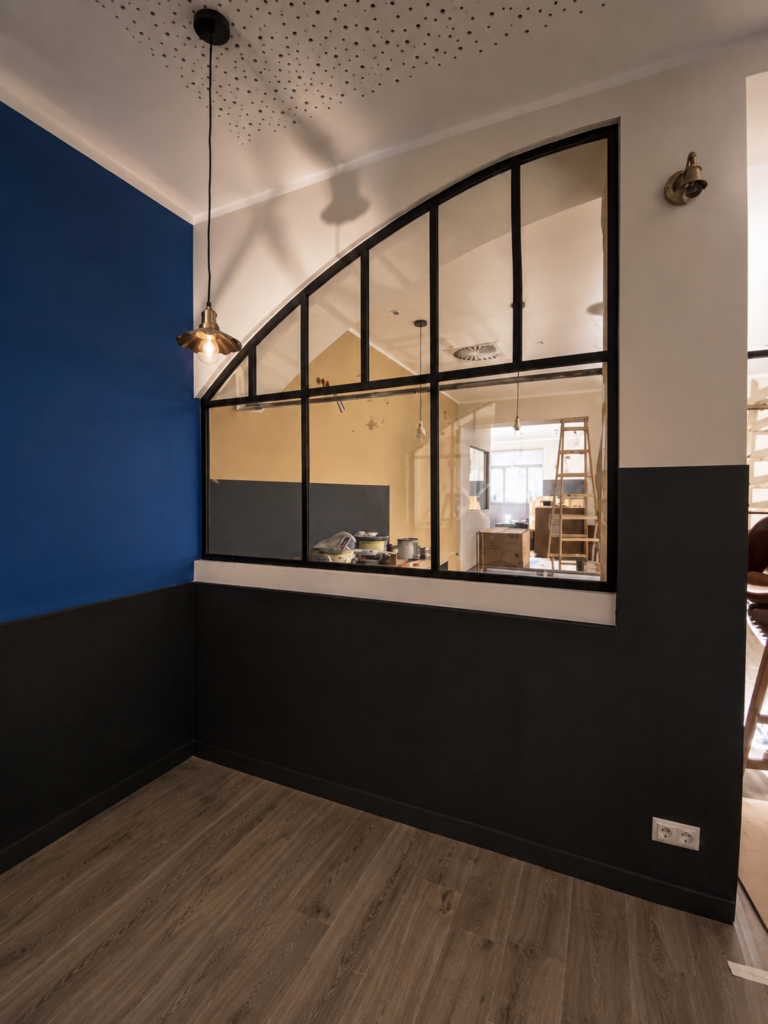
The custom manufacturing of profiles and glass panels makes it possible to develop exclusive configurations that are difficult to achieve with standard systems. As a result, partitions become not only a functional element but also an architectural feature capable of defining the overall character and identity of a space.
Visual Separation Without Losing Natural Light
Natural light is one of the most valued elements in modern interior design. Glass partitions make it possible to maximize the use of light coming from windows, glazed façades, or skylights, distributing it evenly throughout different areas of the space.
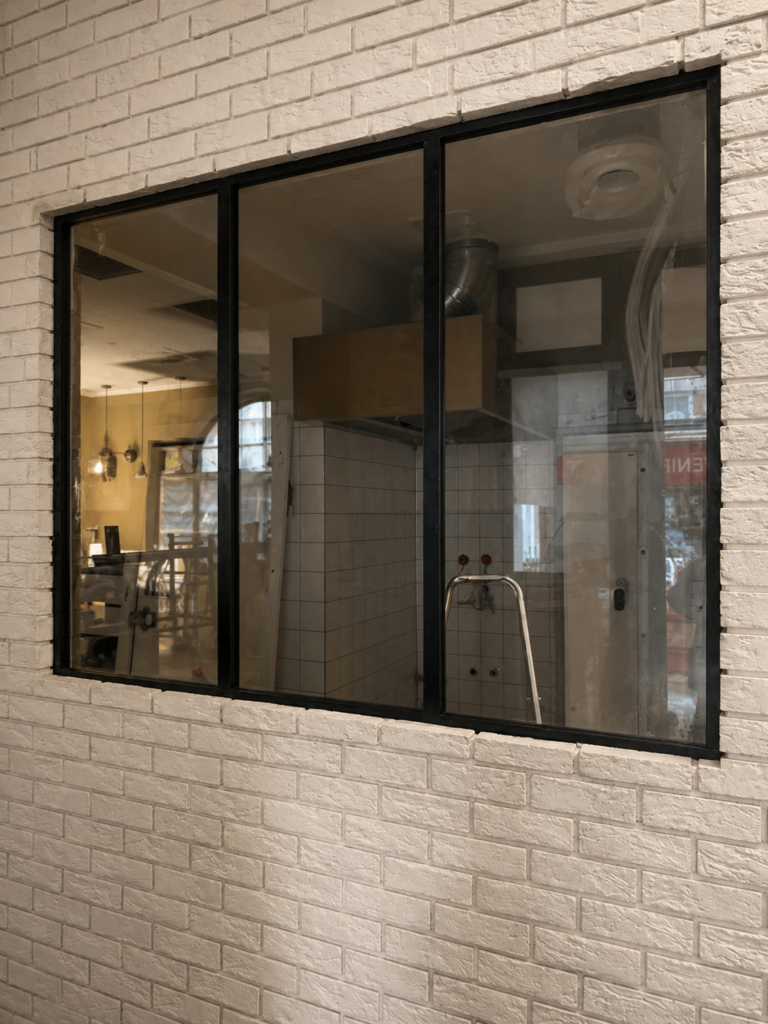
This feature helps create brighter, more comfortable, and visually spacious interiors. In addition, the transparency of glass maintains a continuous visual connection between different areas, creating a sense of continuity that is particularly important in high-quality residential and commercial projects.
Solutions for Restaurants, Commercial Spaces and Residential Properties
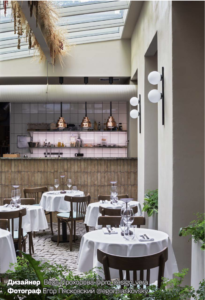
Glass partitions are used in a wide variety of projects. In restaurants, they make it possible to separate private areas, wine cellars, VIP rooms, or service zones while maintaining an elegant and contemporary appearance. In offices, they help create functional workspaces without sacrificing the sense of openness and visual connectivity.
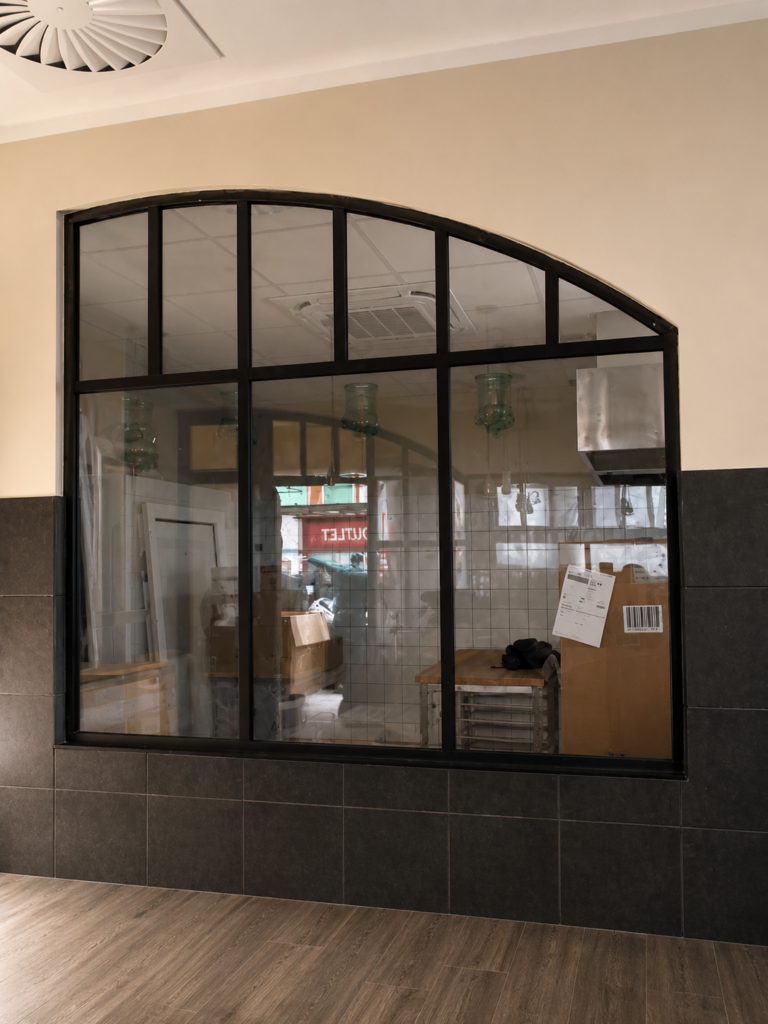
In private homes, interior partitions can be used to separate kitchens, home offices, walk-in closets, staircases, or relaxation areas. The flexibility of the design allows each solution to be adapted to the specific requirements of the project and the existing architectural characteristics of the space.
Clear, Tinted and Decorative Glass for Contemporary Interiors
The choice of glass plays a fundamental role in the final outcome of a project. Depending on aesthetic and functional requirements, it is possible to use clear glass to maximize natural light, tinted glass to enhance privacy, or decorative solutions that provide the space with a unique visual identity and distinctive character.
The combination of different finishes, glass thicknesses, and fixing systems makes it possible to develop fully customized projects in which every detail is integrated into a coherent and well-balanced architectural vision.
Custom Manufacturing and Professional Installation
Every glass partition requires precise planning from the earliest stages of the project. Measurements, profile manufacturing, glass selection, and installation must be carried out with the highest level of accuracy to ensure stability, safety, and a flawless visual result.
The proper execution of the installation is especially important in projects with complex shapes, arched structures, or large-scale configurations, where tolerances and alignment directly influence the functionality, reliability, and final appearance of the installation.
Real photographs of our projects
The photographs presented on this page correspond to various real projects involving the installation of glass partitions, loft-style interior structures, architectural dividing systems, and decorative enclosures for residential properties, restaurants, and commercial spaces. Each project required customized technical solutions adapted to the specific characteristics of the interior design, including arched structures, special configurations, and exclusive finishes.
In addition to architectural glazing systems, glass railings, and modern façade solutions, we also specialize in the professional installation of interior glass partitions and dividing systems designed to improve space organization, maximize natural light, and enhance the overall aesthetics of a project. Proper installation makes it possible to combine functionality, transparency, and contemporary design within a single solution built to provide durability and long-term stability for many years.