Object and architectural concept
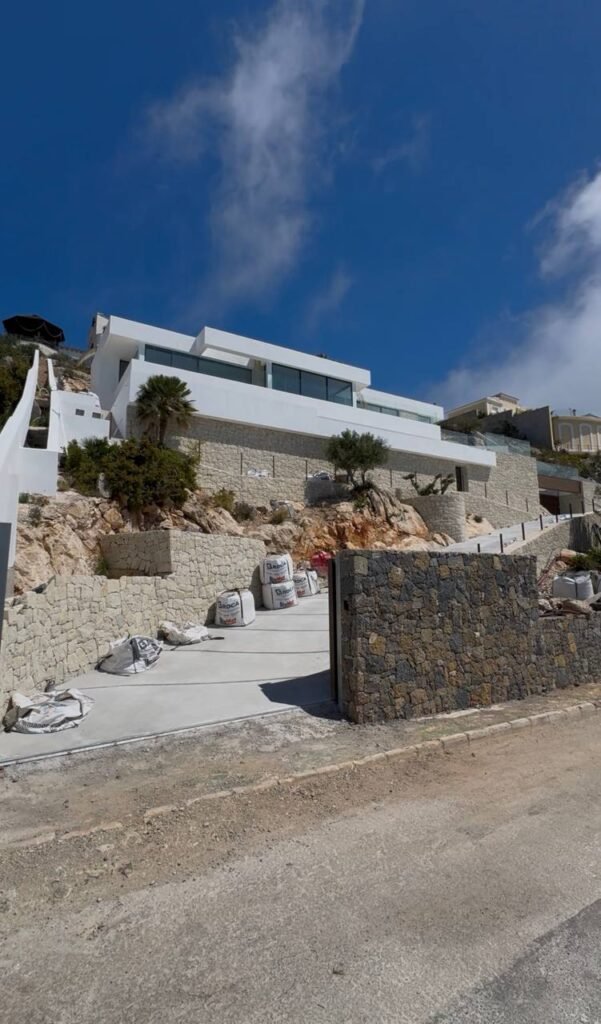
The project was carried out in the prestigious area Altea Hills (Spain), near Benidorm — one of the most complex and interesting locations from the perspective of construction and glazing. The villa is located at an altitude of approximately 425 meters above sea level, practically at the very top of the slope, which from the very beginning defines the main task: not just to glaze the house, but to maximize panoramic sea views while maintaining interior comfort.
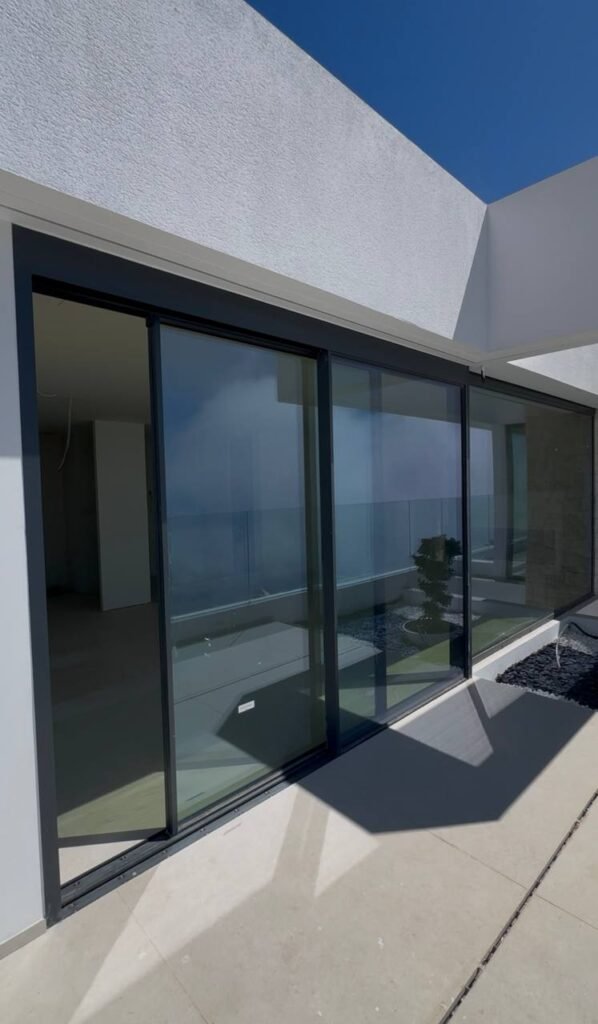
The architecture of the house is designed around the concept of “open space”: minimal solid walls, maximum glass, and visual freedom. In practice, both the ground floor and the upper floor are almost entirely free of traditional walls, with glazing taking the leading role in defining the building’s appearance. These are not just windows, but full glass walls that connect the interior space with the landscape, the sea, and the horizon.
Systems used and implemented solutions
Aluminum systems have been used in the project Cortizo 70 for windows, as well as sliding systems Cor Vision and Cor Vision+, which allow the creation of large openings with minimal visible profiles. The choice of these systems is driven not only by aesthetics, but also by the need to ensure structural stability at extreme dimensions.
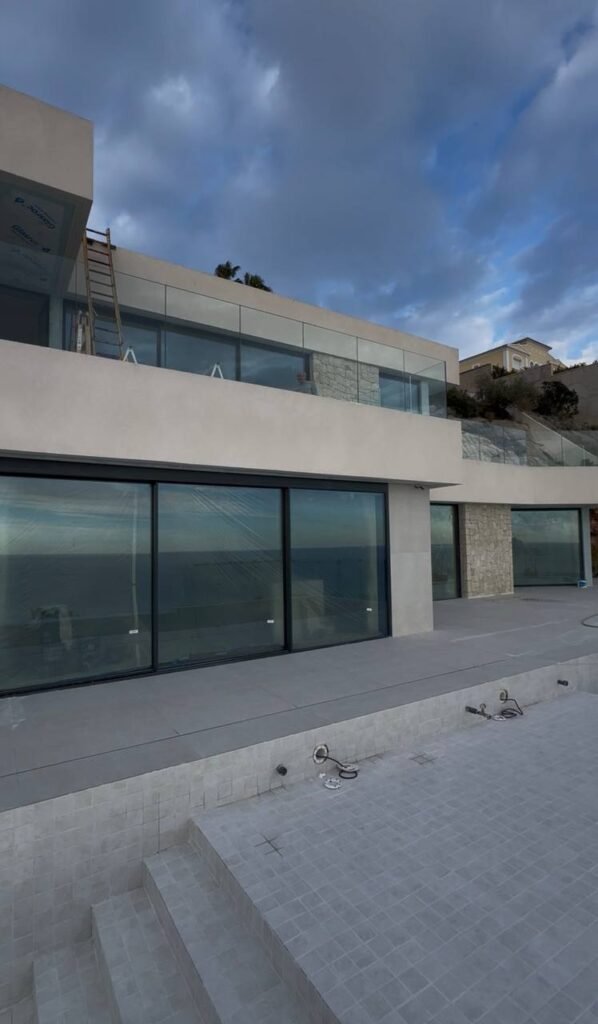
Special attention was paid to the area equipped with the system Cor Vision+, where have been installed three automatic sliding systemsIn this case, automation is not an additional comfort feature, but a necessary technical solution: with such size and weight of the panels, manual operation becomes inefficient and impractical. As a result, a system has been implemented in which large glazed surfaces open smoothly and effortlessly, maintaining the clarity of the architectural line.
Scale of the structures and handling of large weights
One of the most complex aspects of the project was working with large-format glass elements. In this villa, structures of up to 4 meters in width and 2.5 meters in height, with some glazing units reaching a weight of up to 500 kgThis is no longer standard glazing, but an engineering task where every detail matters: from load calculations to logistics and the installation process.
Specialized equipment was used for installation, as manual installation under these conditions is not feasible without compromising precision or risking damage to the elements. In addition, it was crucial to maintain perfect geometry of all surfaces, since in panoramic glazing any deviation becomes immediately visible.
Glazing, solar protection and comfort
Due to the villa’s location and constant exposure to sunlight, special attention was paid to the properties of the glass. The following were used solar control glass with a 70/35 factor, capable of blocking up to 70% of solar energy, while maintaining high transparency. This allows panoramic views to be preserved without darkening the interior and at the same time significantly reduces overheating of the spaces.
The glazing units have a coefficient Ug ≈ 1.1, and has been used tempered glass, which increases the safety and strength of the structures. In this way, a balance has been achieved between visual openness, energy efficiency, and real comfort of use, even under conditions of intense solar radiation.
Glass railings and facade integration
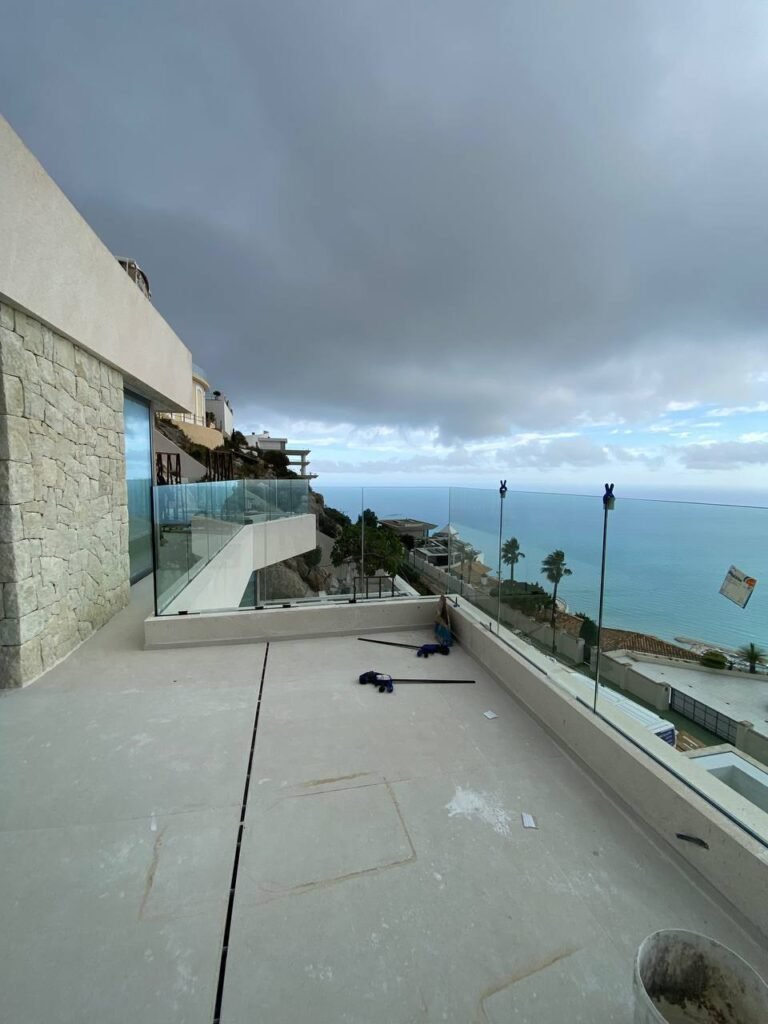
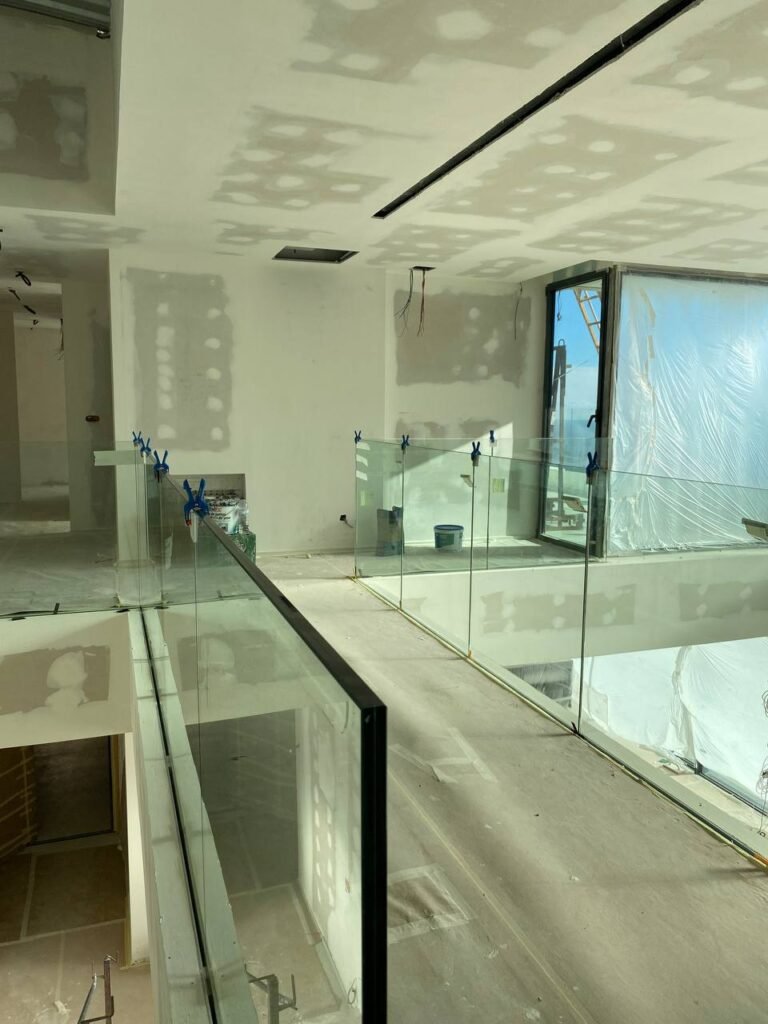
An important element of the project was the installation of glass railings, with a total length of approximately 135 linear metersIt was not just about installing protection, but about preserving the visual purity of the facade and the panoramic views.
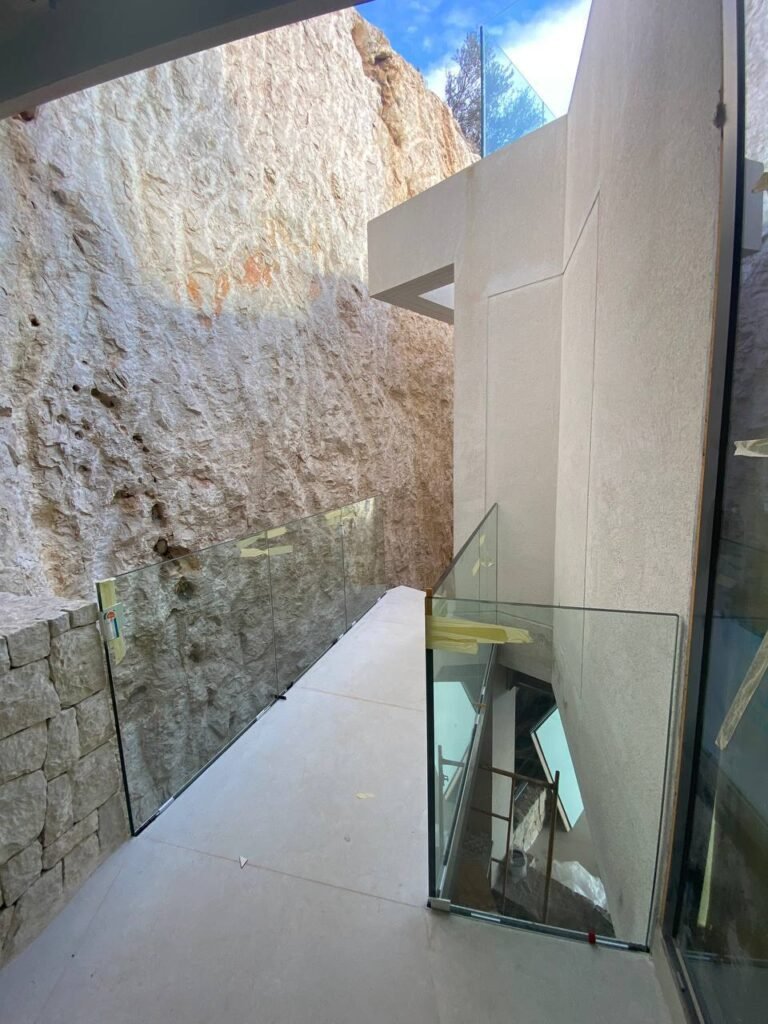
Glass railings without heavy visual elements were used; they do not interfere with the view and act as an extension of the architecture. As a result, terraces, balconies and transition areas remain completely open, keeping visual continuity with the horizon.
Installation specifics in a complex location
Working at an altitude of 425 meters, on terrain with slopes and limited access, adds an additional level of complexity. Supply logistics, machinery access, and precise coordination of all processes require not only experience but also a well-structured technical organization.
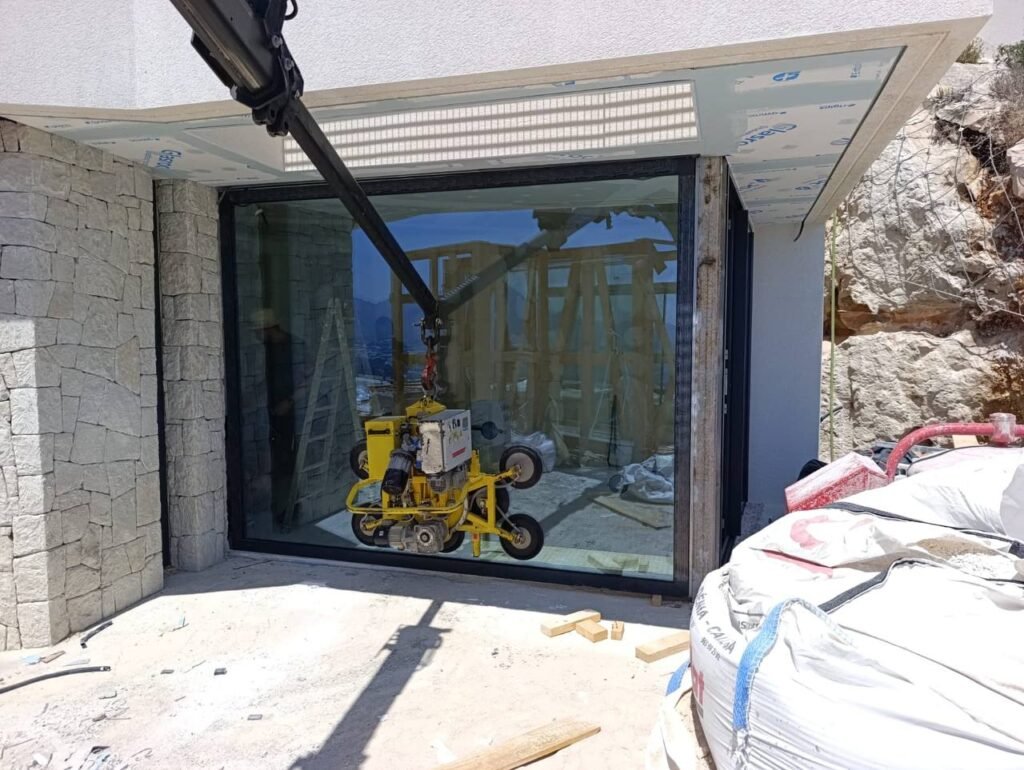
Installation was carried out to standard, ensuring tightness, correct fixing and load distribution. In projects like this it is not just about installing windows, but about guaranteeing stable performance under wind loads, temperature swings and demanding environmental conditions.
Project outcome
The result is glazing that reveals the full potential of the location: the panoramic sea views have become part of the interior, and the boundary between inside and outside practically disappears. The home feels lighter, more spacious and of a higher standard, while keeping its functionality and comfort.
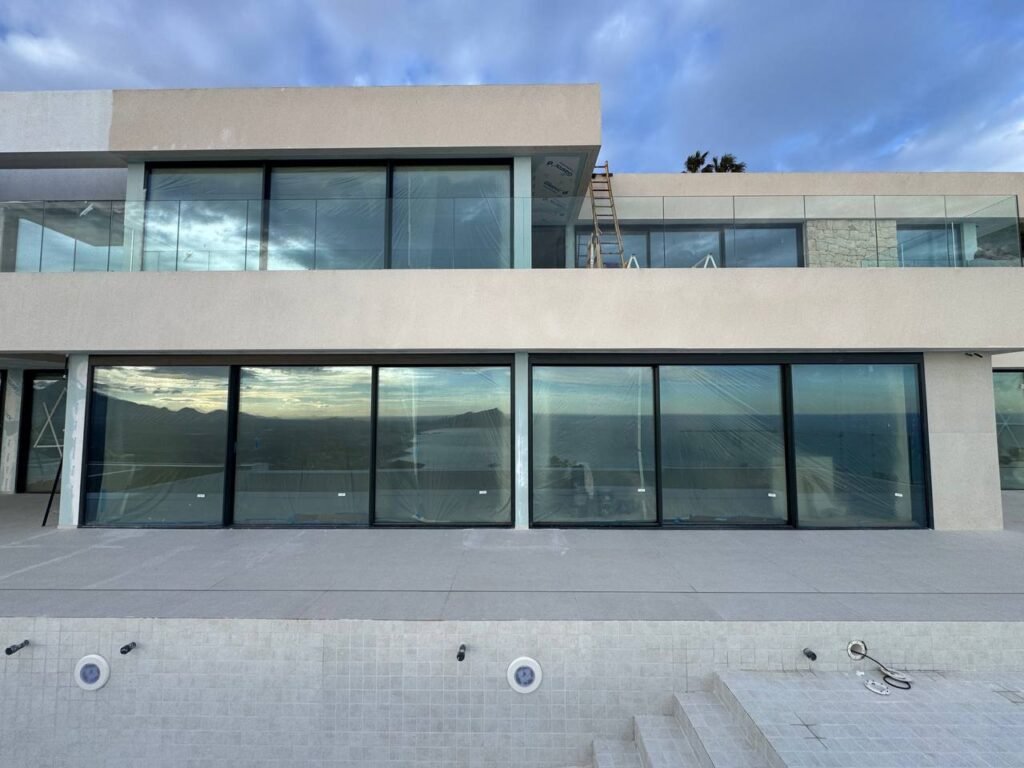
This is a clear example of how glazing stops being just an element and becomes the basis of the architecture. The space works through light, views and proportions, while the technical solutions stay invisible — yet it is precisely they that guarantee the expected level of quality.
Role of Safe Smart Energy
The team Safe Smart Energy carried out the project in a comprehensive manner: from system selection and technical development to supply and installation. The main goal was not simply to install structures, but to create a solution that can withstand real loads, maintain geometry, and operate reliably in the long term.
Thanks to experience with complex projects and large-format structures, a solution has been achieved that combines architecture, engineering, and comfort. As a result, the client received not just windows and sliding systems, but a key element of the home that defines its appearance and level of quality.