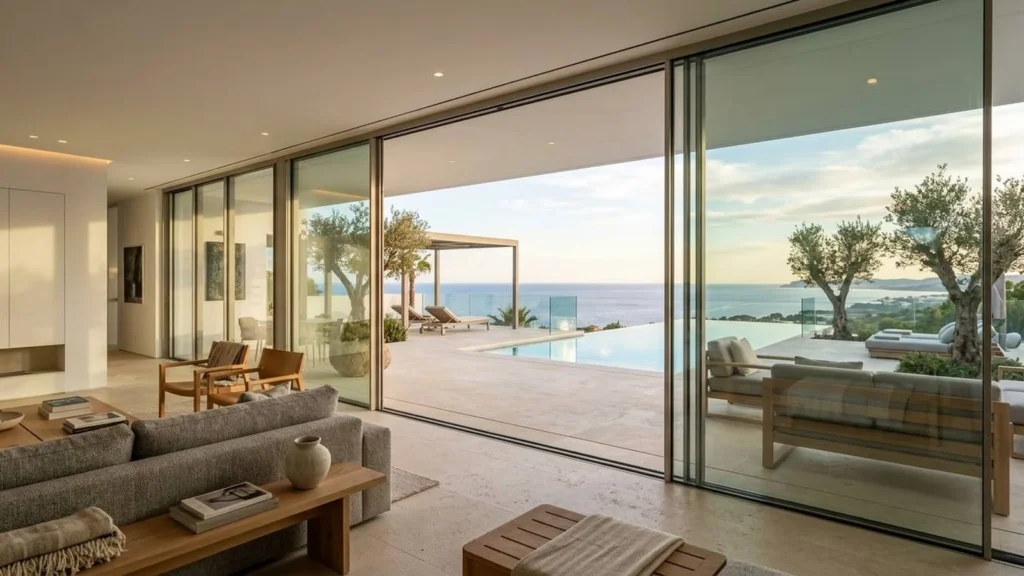
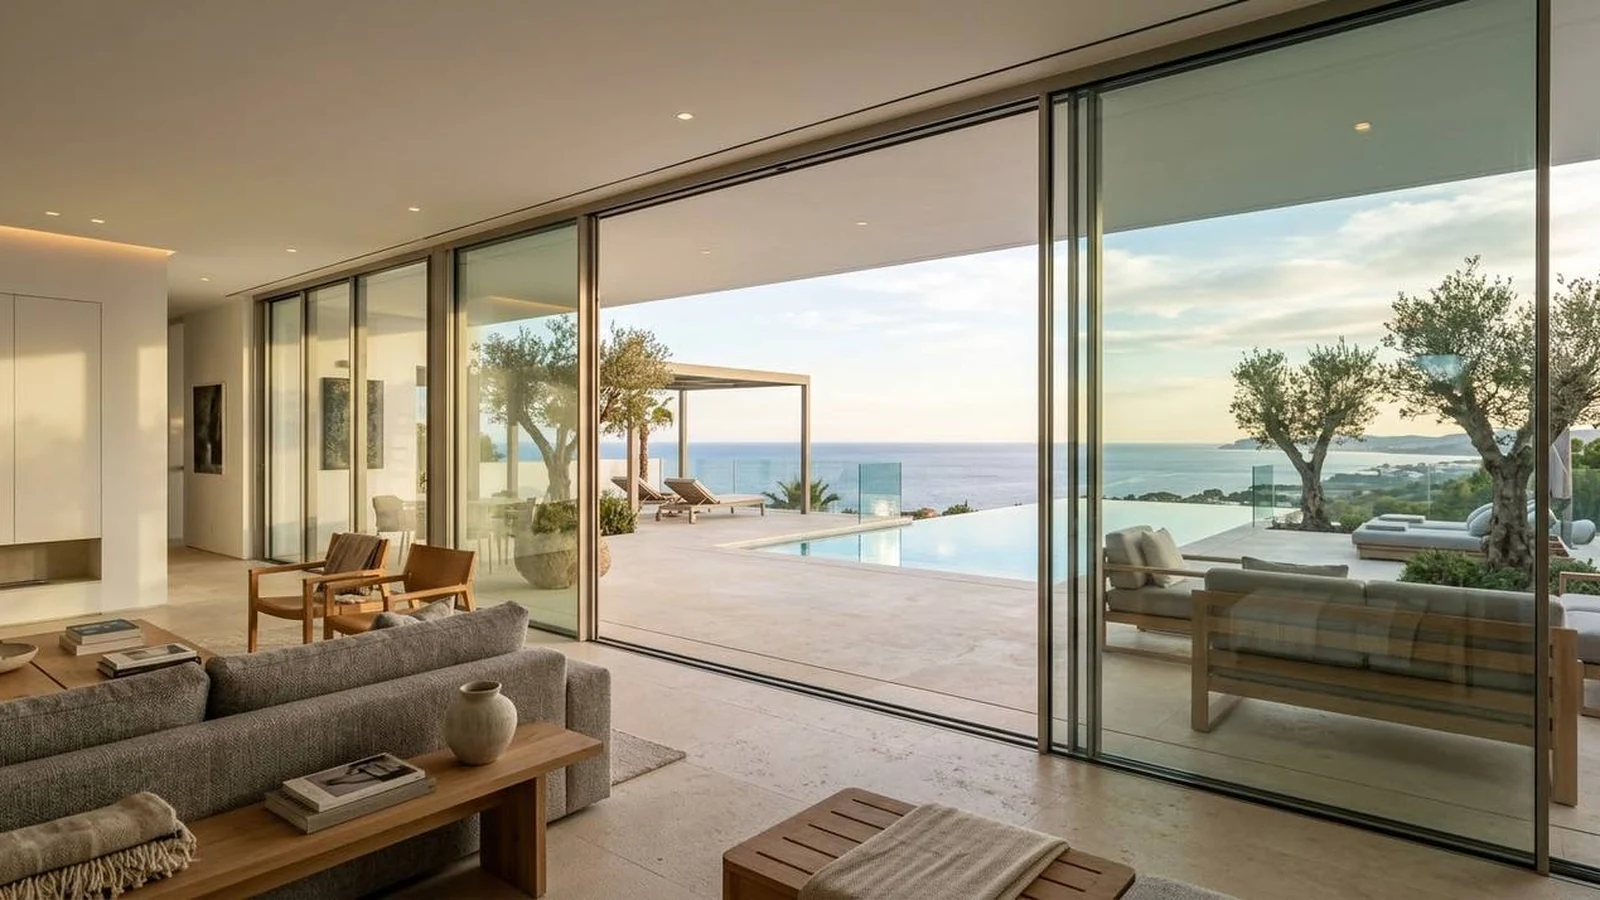
Minimalist sliding doors and lift-and-slide doors are the two usual ways to open an entire living room onto the terrace, with sashes of three or four metres, in a villa in Marbella, Estepona or anywhere else on the Costa del Sol. They look alike from a distance, but they do not work the same way. A lift-and-slide door raises the sash to move it and lowers it to seal, and its frame stays visible. A minimalist door hides the frame in the floor, the ceiling and the walls, leaving little more than glass and a very narrow central joint in view.
The lift-and-slide door is the most versatile and best-proven option for large openings that need good watertightness. The minimalist door makes sense when the view comes first and the building work allows the frame to be recessed from the start. With either, the result depends as much on the opening, the glass and the installation as on the system.
This article goes through the technical differences, compares systems from Cortizo, Schüco, Aluprof and Reynaers using the manufacturers' own data, and explains what the coastal climate adds.
In this article
- What minimalist sliding doors are and how they differ from lift-and-slide systems
- Cortizo, Schüco, Aluprof and Reynaers: comparing the systems
- What the Costa del Sol demands of a large sliding door
- Glass in large openings
- What the price of a large-format sliding door depends on
- Installation: where the result is decided
- Frequently asked questions
What minimalist sliding doors are and how they differ from lift-and-slide systems
The two families solve the same opening with different logic: one puts closing performance first, the other transparency.
Lift-and-slide doors: how they work
In a lift-and-slide door, turning the handle raises the sash by a few millimetres so that it rests on its roller carriages. It glides without the seals rubbing and, on closing, drops back down and compresses the weatherseals against the frame. That movement explains two of its strengths: very heavy sashes move with little effort, and the door reaches high classes for air permeability and watertightness.
The frame and sash have a considerable visible section. In the systems compared below, the interlock between two sashes runs from 40 to 102 mm, depending on the manufacturer and the variant.
Minimalist sliding doors: the frame that disappears
In minimalist sliding doors, the perimeter frame is recessed into the floor, the dropped ceiling and the side walls. The sash has practically no visible profile, and the point where two sashes meet shrinks to a section of 25 to 37 mm in the systems analysed. That is why they also turn up in searches as slimline or frameless sliding doors, although the profiles do exist: they are simply hidden in the structure.
That integration has a practical consequence: a minimalist sliding door is decided at the design stage. In the two-track systems analysed, the frame is between 148 and 197 mm deep, and recessing it into the floor and ceiling of a finished home means building work.
Key differences
| Aspect | Lift-and-slide door | Minimalist sliding door |
|---|---|---|
| Visible frame | Yes, all round | Hidden in floor, ceiling and walls |
| Interlock (systems analysed) | 40–102 mm | 25–37 mm |
| Maximum weight per sash (manufacturer's figure) | 400–600 kg | 400–750 kg; up to 1200 kg with motor |
| Integration into the structure | Suitable for refurbishment | Must be planned at the design stage |
| Threshold | Low or flush, depending on the system | Normally flush with the paving |
| Relative cost | Lower | Higher |
Ranges taken from the data sheets of the eight systems in the next table, which gives the detail for each one. The weights are those each manufacturer publishes, and not all of them say whether they apply to manual or motorised operation. Relative cost is a general comparison, not a price.
Cortizo, Schüco, Aluprof and Reynaers: comparing the systems
These are eight systems, one lift-and-slide and one minimalist per manufacturer, with the maximum values each brand publishes. All of them depend on the configuration: type of opening, glass, dimensions and hardware. "n/a" means the manufacturer does not publish that figure in the documentation consulted.
Dimensions, weight and visible section
| System | Type | Maximum sash (width × height) | Maximum weight per sash | Interlock | Glass thickness |
|---|---|---|---|---|---|
| Cortizo 4600 Plus RPT | Lift-and-slide | 3300 × 3500 mm | 400 kg | n/a | 22–65 mm |
| Cortizo Cor Vision Plus | Minimalist | 4000 × 4000 mm | 400 kg manual / 700 kg motorised | 25 mm | 36–56 mm |
| Schüco ASE 80.HI (Classic Design) | Lift-and-slide | 3200 × 3500 or 3500 × 3200 mm | 500 kg manual (600 kg in the ASE 80.HI TT version) | 102 mm (40 mm in Design Line) | 36–60 mm |
| Schüco ASS 77 PD.HI manual (Panorama Design) | Minimalist | 3200 × 3500 mm | 500 kg | 37 mm | 20–60 mm |
| Aluprof MB-77HS | Lift-and-slide | 3300 × 3200 mm | up to 600 kg | 47 or 50 mm | 13.5–58.5 mm |
| Aluprof MB-SKYLINE TYPE R | Minimalist | n/a × 4000 mm | 500 kg manual / 1200 kg with motor | 25 mm | 52–60 mm |
| Reynaers ConceptPatio 155 Lift & Slide | Lift-and-slide | 2700 × 3500 mm | 400 kg | 50 mm | 4–52 mm |
| Reynaers HiFinity | Minimalist | 3500 × 4000 mm | 750 kg (mode n/a) | 35 mm | 36–54 mm |
Declared performance
| System | Uw from (W/(m²·K)) | Air (EN 12207) | Water (EN 12208) | Wind (EN 12210) | Burglar resistance | Threshold |
|---|---|---|---|---|---|---|
| Cortizo 4600 Plus RPT | 0,65 | Class 4 | E750 | C5 | n/a | n/a |
| Cortizo Cor Vision Plus | 0,9 | Class 4 | 7A / 9A | C3 / C4 | n/a | Embedded frame |
| Schüco ASE 80.HI | 0,99 | Class 4 | up to 900 Pa | up to C5/B5 | RC 2 | Zero level |
| Schüco ASS 77 PD.HI manual | 0,96 | Class 4 | up to 8A | up to C2/B2 | RC 2 | Not flush |
| Aluprof MB-77HS | 0,84 | Class 4 | 9A | C4 | n/a | Low or flush |
| Aluprof MB-SKYLINE TYPE R | 0,80 | Class 4 | 8A | C3/B3 | n/a | Frame recessed into the floor |
| Reynaers ConceptPatio 155 LS | 1,0 | Class 4 | E900 | C3 | RC2 | from 10 mm |
| Reynaers HiFinity | 0,8 | Class 4 | E750 | C5 | RC2, RC3 | from 0 mm |
Manufacturers' data (sources at the end of the article). Each brand declares Uw for its own reference size and its own glass, so the values are not directly comparable with one another. The water and wind classes are obtained in tests at specific dimensions; with a larger sash or a different configuration they may differ.
How to read the classes, using the equivalences the manufacturers themselves give: for watertightness, 7A corresponds to 300 Pa, 8A to 450 Pa, 9A to 600 Pa and E750 to 750 Pa of test pressure. For wind resistance, class 2 is tested at 800 Pa, class 3 at 1200 Pa, class 4 at 1600 Pa and class 5 at 2000 Pa. For air permeability, every system reaches class 4, the highest.
Which system suits which project
No system is best for everything. What decides is the opening and the priority of the project.
- Refurbishing an existing villa with a wide opening onto the terrace. A lift-and-slide door (Cortizo 4600 Plus, Schüco ASE 80.HI, Aluprof MB-77HS or Reynaers ConceptPatio 155 LS) is the better fit, because it does not require the frame to be recessed into the ceiling.
- New build with sea views and a dropped ceiling planned. Minimalist sliding doors (Cor Vision Plus, Panorama Design, MB-SKYLINE TYPE R, HiFinity) make sense when the design reserves space for the frame.
- Sashes more than 3.5 m high. Cor Vision Plus, MB-SKYLINE TYPE R and HiFinity publish sash heights of up to 4000 mm.
- Very heavy sashes. With a motor, the highest weights in the table are those of MB-SKYLINE TYPE R (1200 kg) and Cor Vision Plus (700 kg). With manual operation, the systems that distinguish the mode stay between 400 and 500 kg. HiFinity declares 750 kg per sash, without saying whether this is for manual or motorised operation.
- Seafront with strong wind. The deciding factors are the tested wind class and the calculation for the actual opening (explained below).
- Certified security. Schüco and Reynaers declare RC classes for these systems; for Cortizo and Aluprof none appears in the documentation consulted.
Lift-and-slide or minimalist? We'll help you decide for your specific opening
Free consultation to choose the system: tell us the dimensions of the opening and we will advise on the type of sliding door and the system that suit your project.
Request a free consultationWhat the Costa del Sol demands of a large sliding door
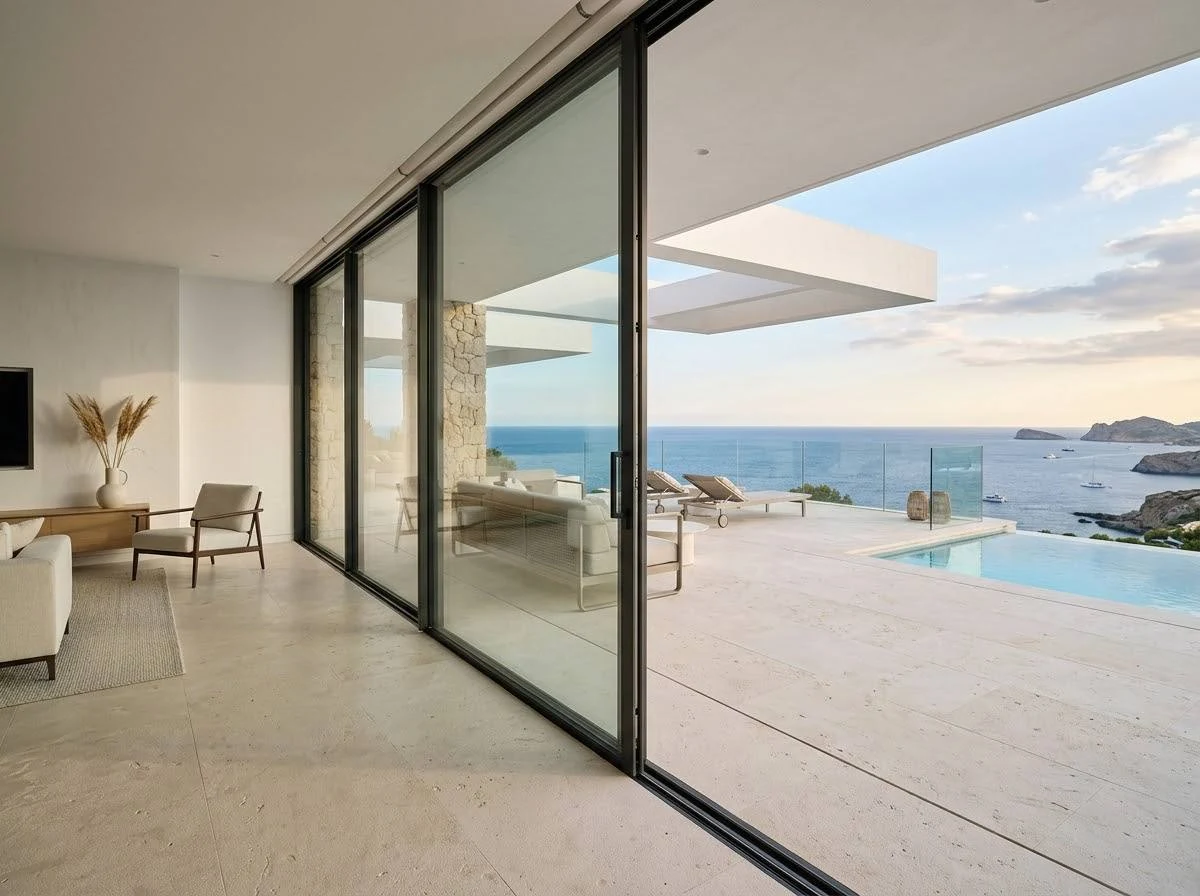
On the coast, a large expanse of glass faces four conditions at once: plenty of sun, wind blowing in unobstructed from the sea, salt air, and a terrace exit that has to stay watertight.
Sun and overheating
According to the normal climatological values published by AEMET, Spain's State Meteorological Agency, for Málaga Airport (1981–2010), the area gets 2905 hours of sunshine a year. A pane of glass of 10 or 12 m² facing south or west is, in summer, a direct route for heat.
Spain's building code, the Código Técnico de la Edificación (CTE), takes this into account. Its DB-HE section, on energy saving, caps the solar control parameter for new homes, and for refurbishments that renew more than 25% of the envelope, at 2.00 kWh/(m²·month) in July. In practice, that means combining three tools: the solar factor of the glass (g), overhangs and porches, and external solar shading.
Wind: why a seafront location counts double
Large-format minimalist and lift-and-slide doors are, above all, big surfaces under wind pressure. The CTE's DB SE-AE (the section on actions on buildings, covering wind and other loads) calculates that pressure with an exposure coefficient that depends on the surroundings. At a height of 6 m, the coefficient is 2.7 at the water's edge with at least 5 km of open water in the wind direction, against 1.4 in an urban area. A villa on the front line can receive almost twice the pressure of the same house surrounded by buildings.
That is why the wind class on the data sheet is a starting point, not a guarantee. The right approach is to calculate for the specific opening: height, exposure, sash dimensions and glass thickness.
Salt air: the finish matters as much as the profile
The aluminium in these systems stands up well to the marine environment if the finish is the right one. On the coast, it is worth insisting on a coater certified to Qualicoat Seaside, or on a high-class anodising. Cortizo offers powder coatings with the Qualicoat seal and anodising with the Ewwa Euras seal on these systems; the Seaside designation, however, depends on the coater. The details are in our comparison of aluminium and PVC on the coast.
Sliding doors have one extra point: the bottom track and the rollers. Near the sea, cleaning them has to be part of routine maintenance.
Flush threshold and the exit to the terrace
A flush threshold, with no step between living room and terrace, is one of the reasons people choose minimalist and lift-and-slide doors. Systems such as HiFinity (threshold from 0 mm) or Schüco's ASE 80.HI lift-and-slide door (zero-level threshold) make it possible.
A continuous floor, however, does not stop water by itself. The declared watertightness comes from the manufacturer's test; on site, a flush threshold needs an external drainage channel, a correct fall in the terrace paving and a watertight joint between the frame and the floor slab. Cortizo's 4600 HI lift-and-slide door allows for a drainage channel with a stainless steel grille.
Glass in large openings
In a large-format sliding door, the glass determines the insulation, the solar control, the safety and, above all, the weight.
Insulation and solar control in the same glass
The Uw values in the table are obtained with highly insulating glass, often triple glazing with low-E coatings. For reference, the Código Técnico sets for climate zone A, where the Málaga coast lies, a maximum transmittance of 2.70 W/(m²·K) for the window as a whole. All the systems compared come in well below that with the right glass. Why this figure matters in winter too is explained in the article on why a coastal house feels cold in winter.
On the coast, the challenge is usually summer. According to the technical guide on glazing from IDAE, Spain's Institute for Energy Diversification and Saving, clear single glass lets through around 83% of solar energy (g ≈ 0.83) and basic double glazing around 75%. Solar control glass and selective low-E glass bring that value down considerably while keeping light transmission high. The specific values for each product are published by the glass manufacturer.
Safety: laminated glass where there is impact risk
The CTE's DB SUA (the section on safety in use and accessibility) defines the impact risk area, for doors, as the strip running from the floor up to 1.50 m high, with a width equal to that of the door plus 0.30 m on each side. In a floor-to-ceiling sliding door, the part of the glazing between the floor and 1.50 m falls inside that zone. There the glass must have a classification under UNE-EN 12600 (the Spanish edition of EN 12600, the pendulum impact test for glass) that depends on the difference in level on the two sides: the greater the possible fall, the more demanding the class.
With a sliding door, impact on the outer face is only considered where it is possible to stand on the terrace or balcony, which in a villa is the usual case. Burglar protection is a separate subject, with its own standards, explained in the article on RC2 and RC3 classes in burglar-resistant windows.
Glass weight limits the size
Float glass has a density of 2500 kg/m³, according to the CTE's Catálogo de Elementos Constructivos (the official catalogue of building materials and elements). That is, each millimetre of glass weighs 2.5 kg per square metre. A 10 m² sash with triple glazing totalling 20 mm of glass weighs about 500 kg in glass alone, before counting the profile.
That calculation explains why the real limit of a sliding door is seldom the maximum dimension in the catalogue. It is often the weight: what the system allows, what the rollers and track can bear, and what can be moved by hand.
What the price of a large-format sliding door depends on
The price of a door like this cannot be given per square metre without seeing the project, because it depends on several factors that multiply one another:
- System type. Minimalist sliding doors usually cost more than a lift-and-slide door of similar dimensions.
- Sash dimensions and weight. Above certain weights, the system needs reinforced hardware or motorisation.
- Glass. Double or triple, laminated safety glass, solar control, acoustic. In large formats, the glass can be a very significant part of the total.
- Configuration. Number of tracks and sashes, 90° corners without a post, sashes that slide into the wall.
- Finish. Coating with the Seaside designation, anodising, two-tone.
- Motorisation and home automation.
- Associated building work. Recesses in the floor slab, channels, lintel reinforcement, dropped ceilings.
- Logistics. Access to the plot, crane, suction lifters, number of installers.
Installation: where the result is decided
A 600 kg sliding door that is badly supported will not close properly, will rub or let water in, however good the system is. With doors of this kind, installation is part of the performance.
The opening and the lintel
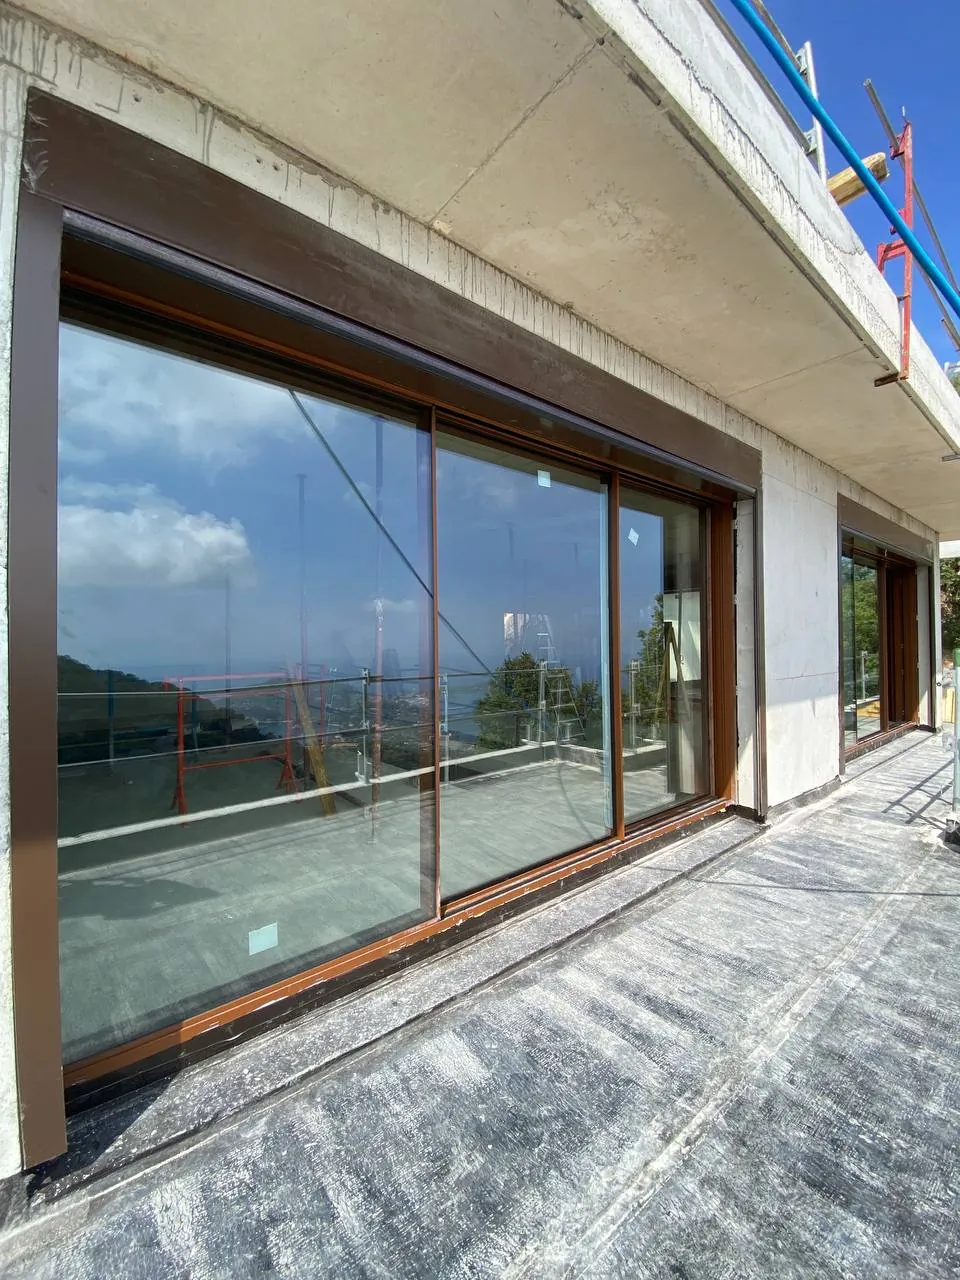
The bottom track must sit on a level base able to carry the concentrated weight of the sashes. The lintel or the slab above cannot be allowed to deflect until it touches the sash. Aluprof, for example, offers for the MB-77HS a compensation profile that absorbs up to 20 mm of slab deflection. The figure shows how far the manufacturer expects the structure to move.
In a new build, this is solved at the design stage: recesses in the floor slab, space in the dropped ceiling for the frame of minimalist doors, and calculation of the lintel under the real load. In a refurbishment, it has to be checked before the system is chosen.
Logistics: moving hundreds of kilos of glass
A pane of glass weighing several hundred kilos is not put in place by hand. The access for the crane or the suction-lifting team, the route from the street to the opening, storage on site and the order of installation all have to be planned. On a villa with narrow or sloping access, this part can limit the largest sash size that makes sense to install.
Complex projects: how we work
At Safe Smart Energy we have a team with 22 years of hands-on experience in glazing, and we take on every type of glass enclosure, including complex and non-standard projects. We work along the whole Costa del Sol and in other European countries, and we serve clients in Spanish, English and Russian. We offer a 5-year guarantee on installation work. In our portfolio we show a selection of our published work.