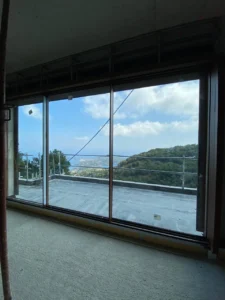
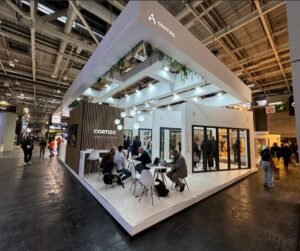
And here another common mistake arises when choosing:
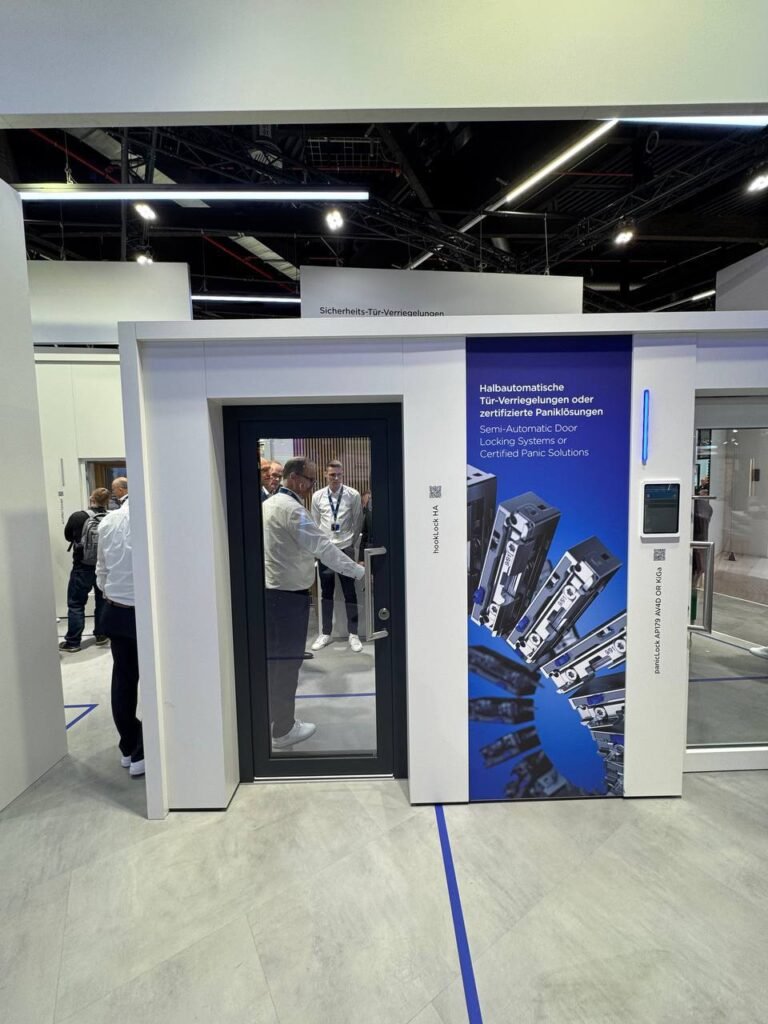
👉 most people do not consider security systems when choosing windows and doors
As a result:
basic solutions without protection are installed
there is no integration with the home system
everything has to be modified after installation
And this is always more complicated, more expensive, and less efficient.
Smart glazing: privacy and comfort at a new level
In Fensterbau Frontale in 2026, increasing attention is being paid not only to the construction of windows but also to the functionality of the glass.
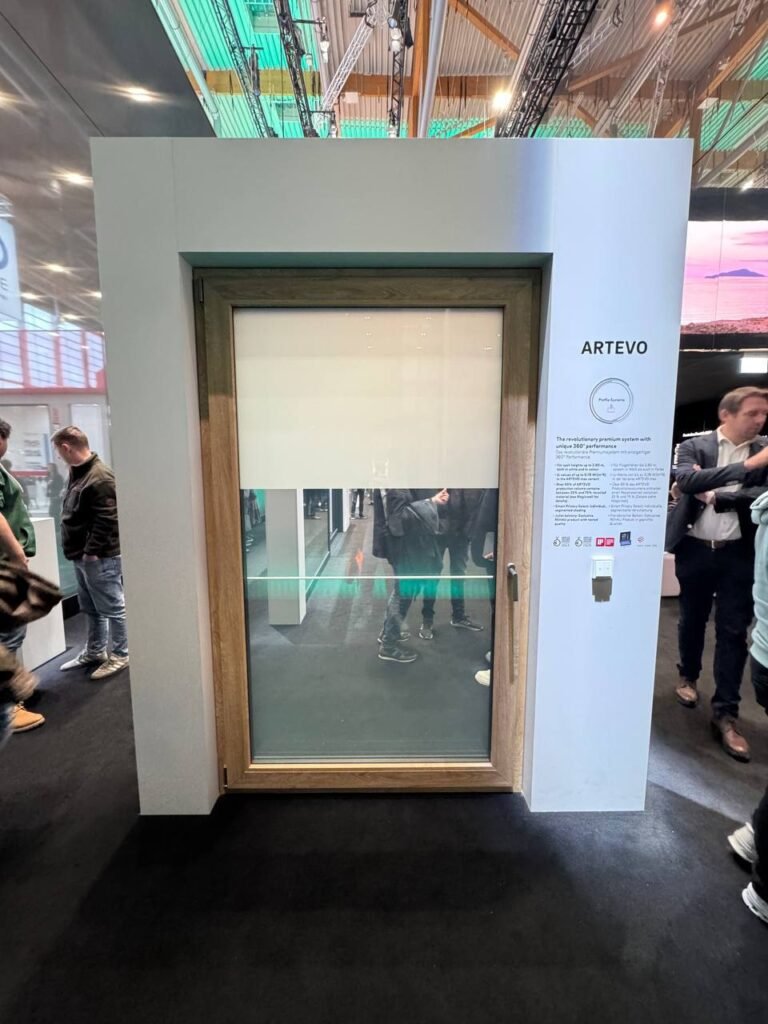
In this example, a solution with adjustable transparency is presented: part of the glass can change its level of tinting, providing privacy without the use of curtains or blinds.
These technologies are especially relevant for:
homes with panoramic glazing
villas with pool access
high-density development projects
commercial spaces
The main advantage is the ability to control light and privacy without additional elements, preserving the purity of the architecture.
And here again it is clear how much the approach to glazing is changing:
👉 a window is no longer just glazing, but a functional element of the space
It affects not only heat and light, but also:
level of privacy
comfort within the space
the appearance of the interior and facade
Integrated solar protection systems: blinds inside the glazing
At the trade fair Fensterbau Frontale in 2026, it is increasingly common to see solutions where solar protection systems are integrated directly into the glazing.
In this example, the blinds are located between the glass panes, completely eliminating the need for traditional curtains or external systems.
This approach offers several advantages at the same time:
solar protection without additional elements
no dust or dirt on the blinds
minimalist appearance
ease of control
This is especially relevant for modern homes with panoramic glazing, where it is important to maintain clean architecture without unnecessary details.
It is important to understand that such solutions require precise selection and integration at the design stage.
👉 it is not an element that can be “added later”
If these systems are not planned from the beginning:
external solutions will have to be used
the facade design is altered
the overall level of comfort decreases
Installation and connection details: where real quality is defined
At the trade fair Fensterbau Frontale in 2026, special attention is paid not only to the window systems themselves, but also to how they are integrated into the building structure.
The image shows a connection detail—one of the most critical elements, on which thermal insulation, airtightness, and the service life of the entire system directly depend.
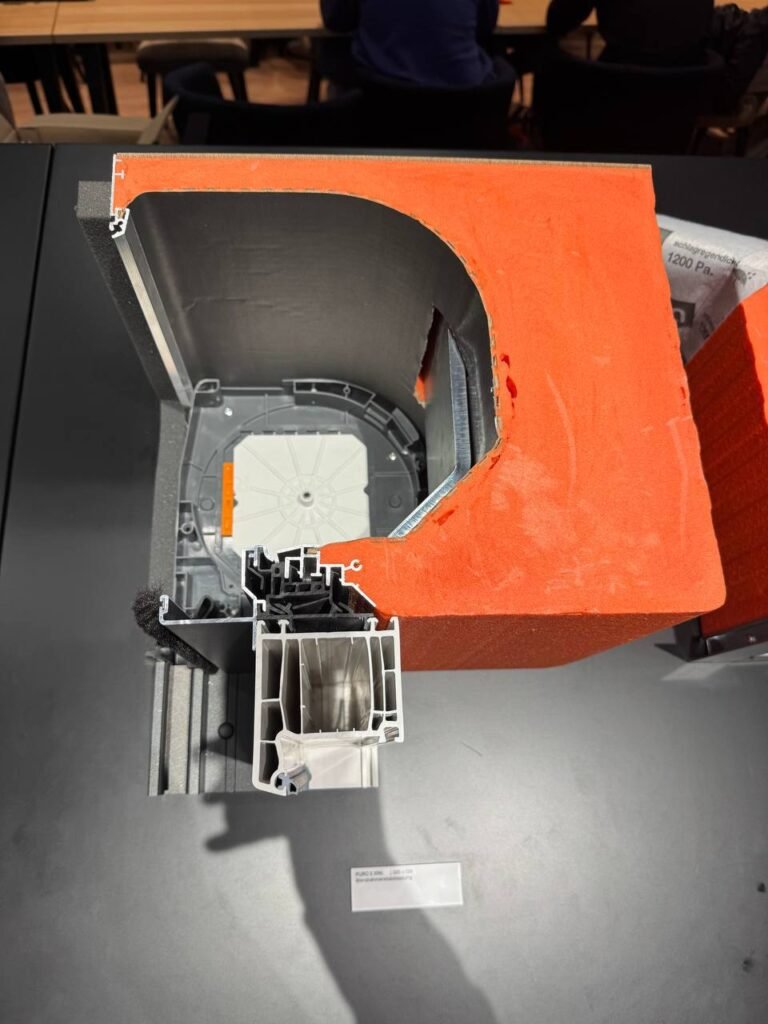
This is exactly where problems most often arise:
thermal bridges
air leakage
condensation formation
structural deformation
It is important to understand that even the most expensive window will not function properly if the installation detail is executed with errors.
Concealed solar protection systems: integration of roller shutters into the structure
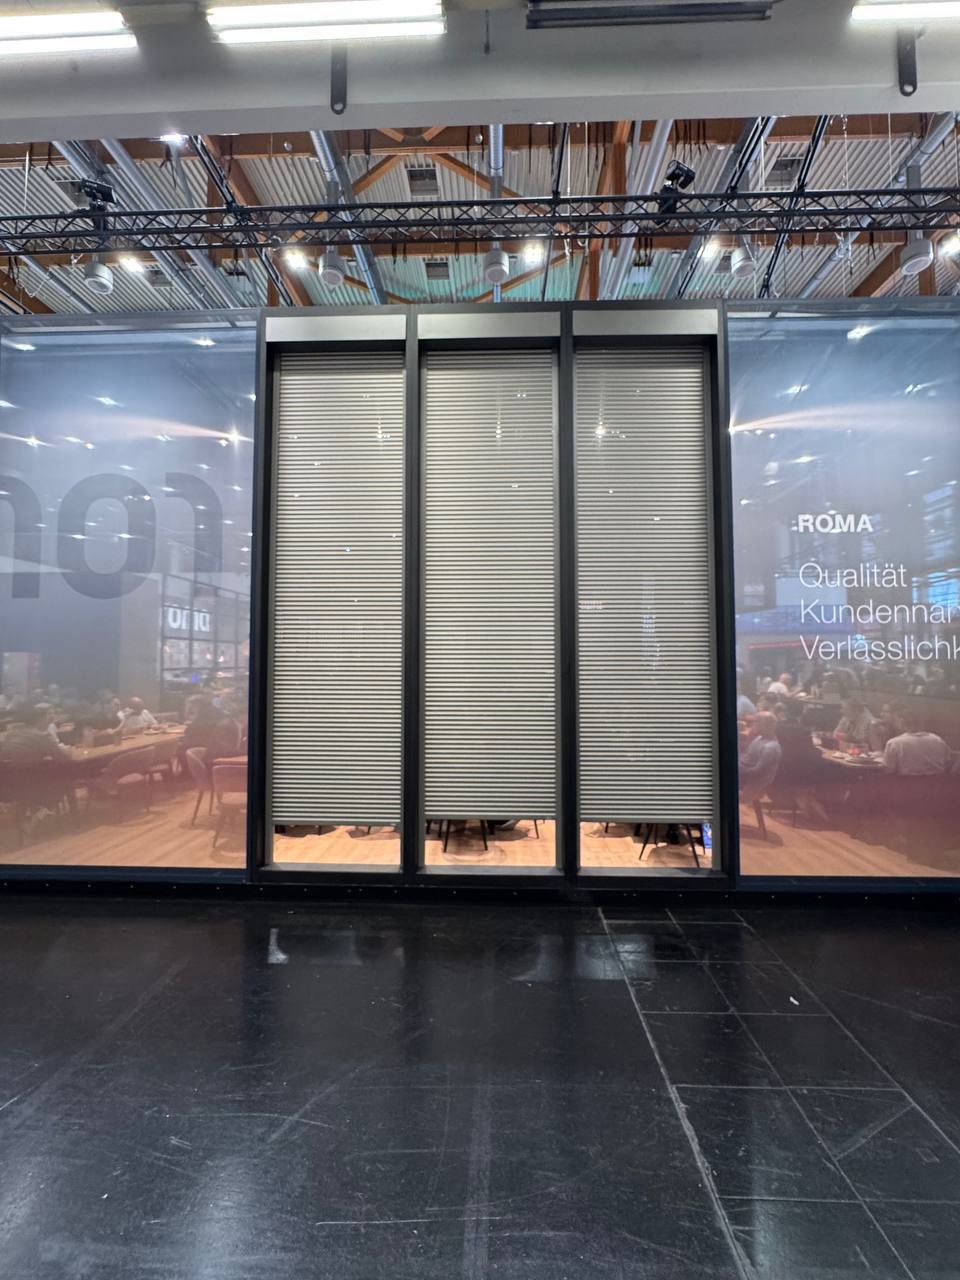
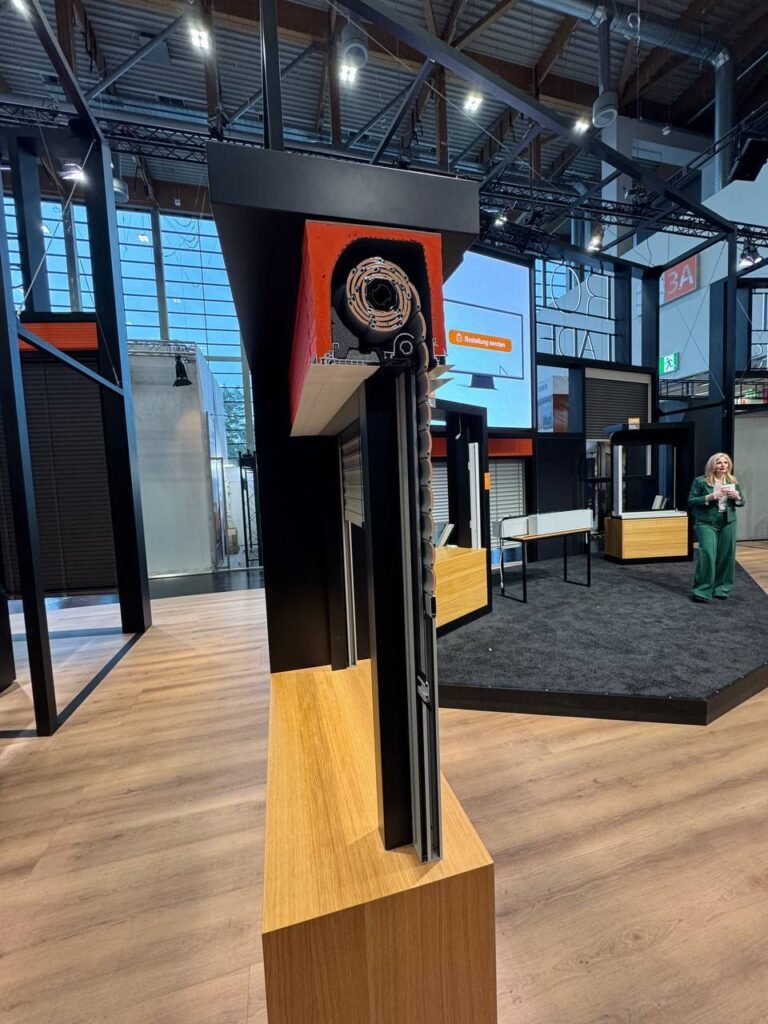
At the trade fair Fensterbau Frontale in 2026, solutions are actively presented in which solar protection is not added separately but is integrated into the window structure from the very beginning.
In this example, a system with integrated roller shutters is shown, which are concealed within the upper part of the structure and do not affect the appearance of the facade.
This approach offers several advantages at the same time:
protection against the sun and overheating
improved thermal insulation
additional security
absence of visual “noise” on the facade
This is especially relevant for modern projects with panoramic glazing, where any external element can disrupt the architectural concept.
🔥 Key point (very important)
👉 systems like these cannot be implemented without proper planning at an early stage
This is not a “later” solution—it must be considered even before selecting the window system.
⚠️ Relation to errors
And here a typical mistake appears again:
first, the windows are chosen
then solar protection is considered
As a result:
external blinds or add-on solutions have to be used
the visual appearance deteriorates
costs increase
Different types of solar protection: why it is important to choose the system based on the need
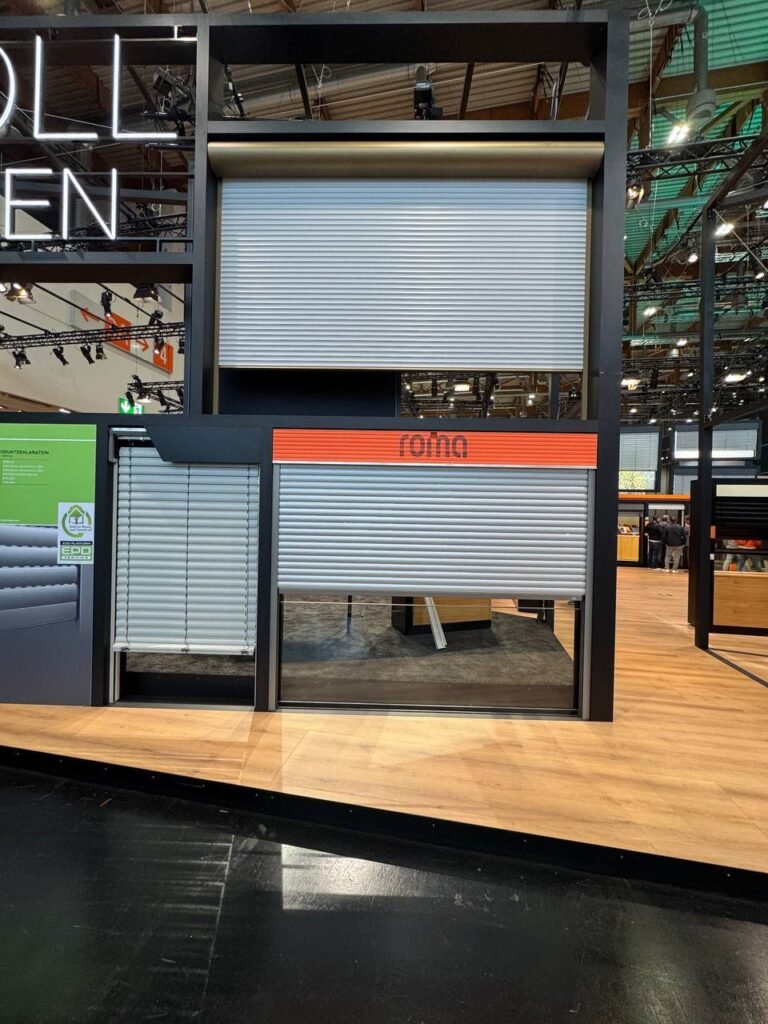
At the trade fair Fensterbau Frontale 2026 shows a clear trend: different types of solar shading systems are used for different tasks.
Within the same project, the following can be combined:
external roller shutters for maximum solar protection and security
integrated systems to maintain aesthetics
classic Venetian blinds for light control
And this is not by chance.
Each solution serves its function:
👉 roller shutters — protection against overheating, security and extra insulation
👉 venetian blinds — control of light inside the space
👉 integrated systems — a balance between functionality and design
🔥 Key point
👉 there is no universal solution “for all windows”
Each area of the project requires its own approach:
sun-facing facade
panoramic windows
entrance group
residential and technical spaces
⚠️ Relation to errors
One of the most common mistakes:
👉 choosing a single type of system “for everything”
As a result:
in some cases, insufficient solar protection
in others, excessive solutions
unnecessary expenses
lack of coherence with the architecture
Acoustic insulation and sound comfort: an invisible but critical factor
At the trade fair Fensterbau Frontale in 2026, special attention is paid not only to the visual appearance but also to the level of comfort within the space—in particular, acoustic insulation.
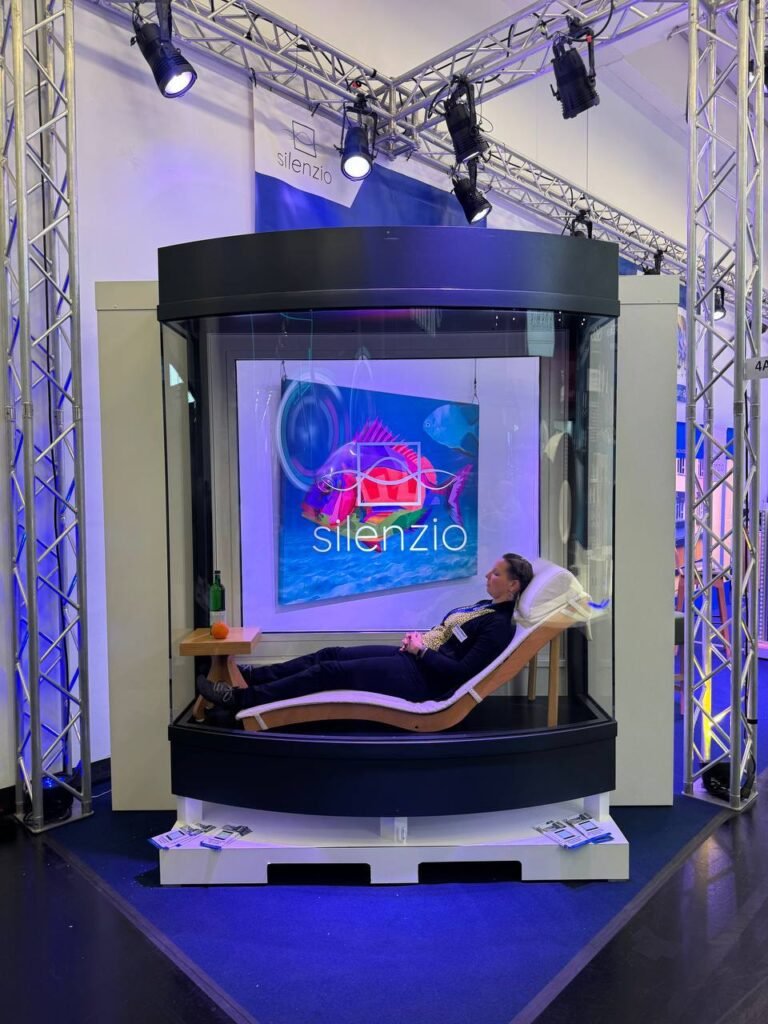
At this stand, the effect of acoustic insulation is demonstrated: even with external noise, a sense of silence and comfort is maintained inside.
And this is one of the most underestimated factors when choosing windows.
Most people start thinking about acoustic insulation only after installation—when:
street noise can be heard
discomfort is felt inside
the quality of rest decreases
🔥 Key point
👉 the noise level depends directly on the glazing build-up, the profile and the installation quality
It is not an “additional option,” but a basic characteristic of the system.
⚠️ Relation to errors
One of the typical situations:
standard glazing is chosen
the noise level of the area is not taken into account
no calculations are made
As a result:
the windows are installed
but the problem remains
Integrated solar protection systems and next-generation facade solutions
At Fensterbau 2026, a clear transition can be observed from individual elements to complex façade systems, where solar protection is no longer added as an additional component but is integrated into the architecture from the very beginning. These solutions use integrated screens and automated systems that control light, temperature, and privacy without altering the appearance of the building and while maintaining the clean geometry of the facade.
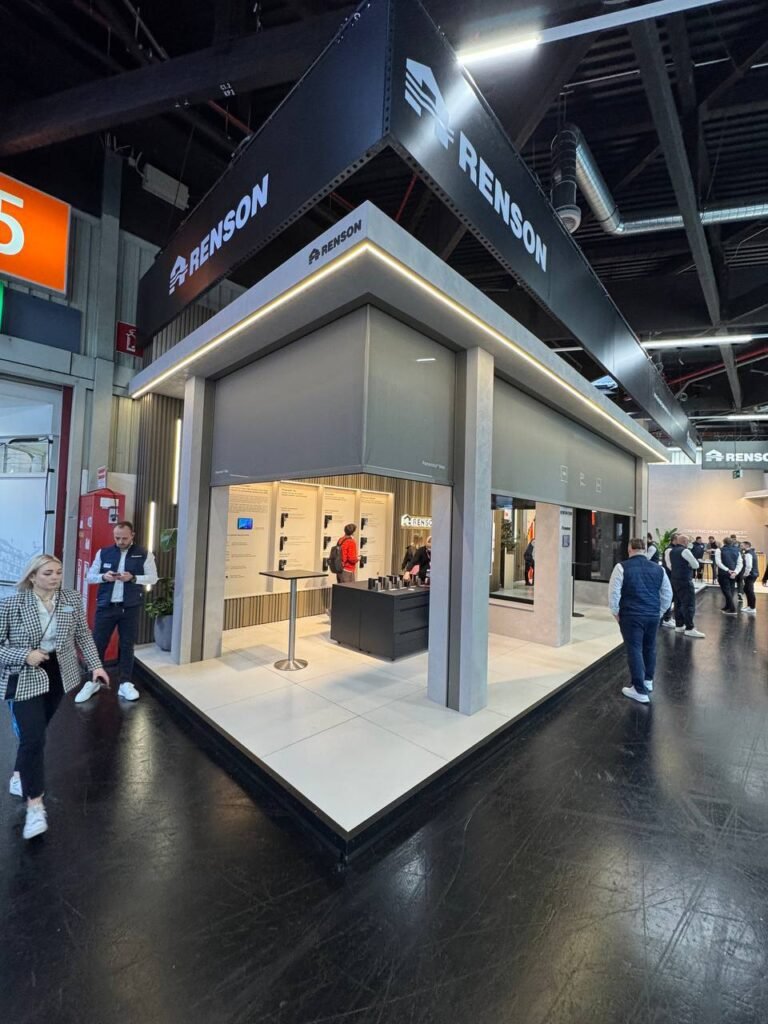
This approach not only increases indoor comfort but also significantly improves the building’s energy efficiency by controlling solar load. It is important to note that such systems require precise design from the earliest stages, as they cannot be implemented correctly after the fact; that is why modern façade solutions are increasingly treated as part of a single engineering concept rather than a standalone element.
Wood sliding systems: a balance between aesthetics and technology
At Fensterbau 2026, there is a clear increase in interest in systems where natural materials are combined with modern technologies, and wood is once again taking a strong position in the premium segment. Sliding structures with large glazed surfaces allow the feeling of warmth and comfort to be preserved, without losing functionality compared to aluminum solutions and while ensuring a high level of thermal insulation.
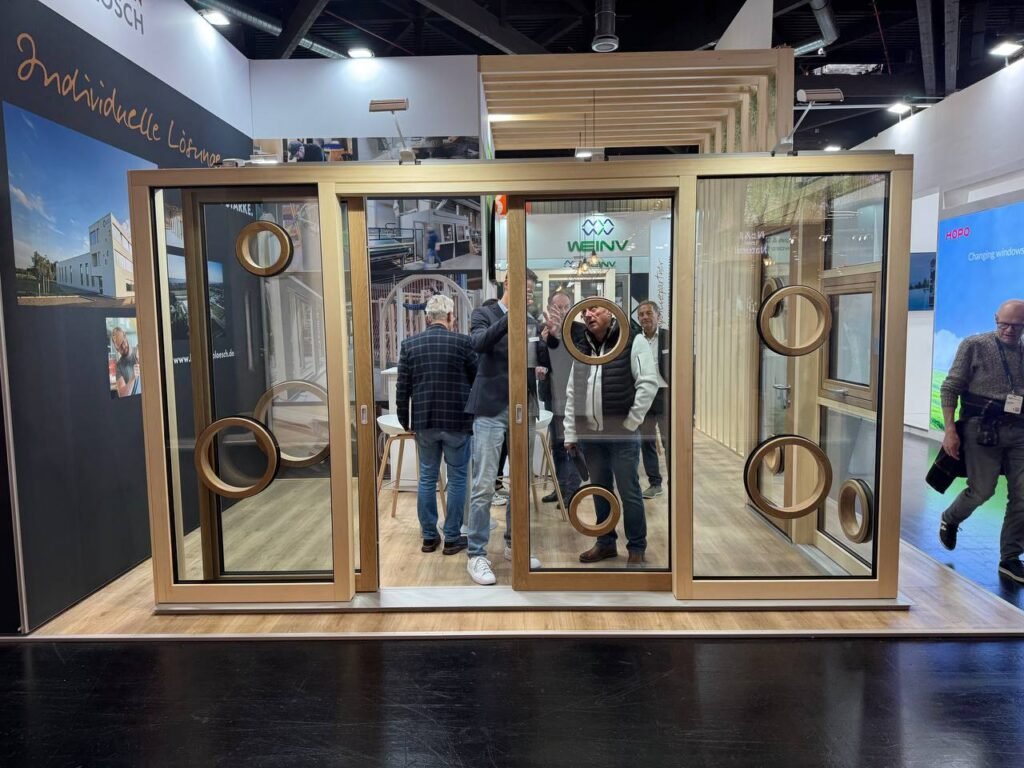
Such systems are especially sought after in projects where not only the architecture matters but also the interior atmosphere: wood adds depth to the perception, while panoramic glazing creates a connection with the surroundings. At the same time, behind the visual simplicity lies complex engineering: reinforced profiles, precise geometry and well-designed mechanics that make large-format solutions possible without losing stability or ease of use.
Sliding solar protection panels: architecture in motion
At Fensterbau 2026, more and more solutions can be seen where solar protection becomes part of the architecture rather than a separate element. Sliding panels with louvers allow flexible control of light, creating different scenarios—from a fully open façade to a more closed and private state—while maintaining the integrity of the design and the cleanliness of the lines.
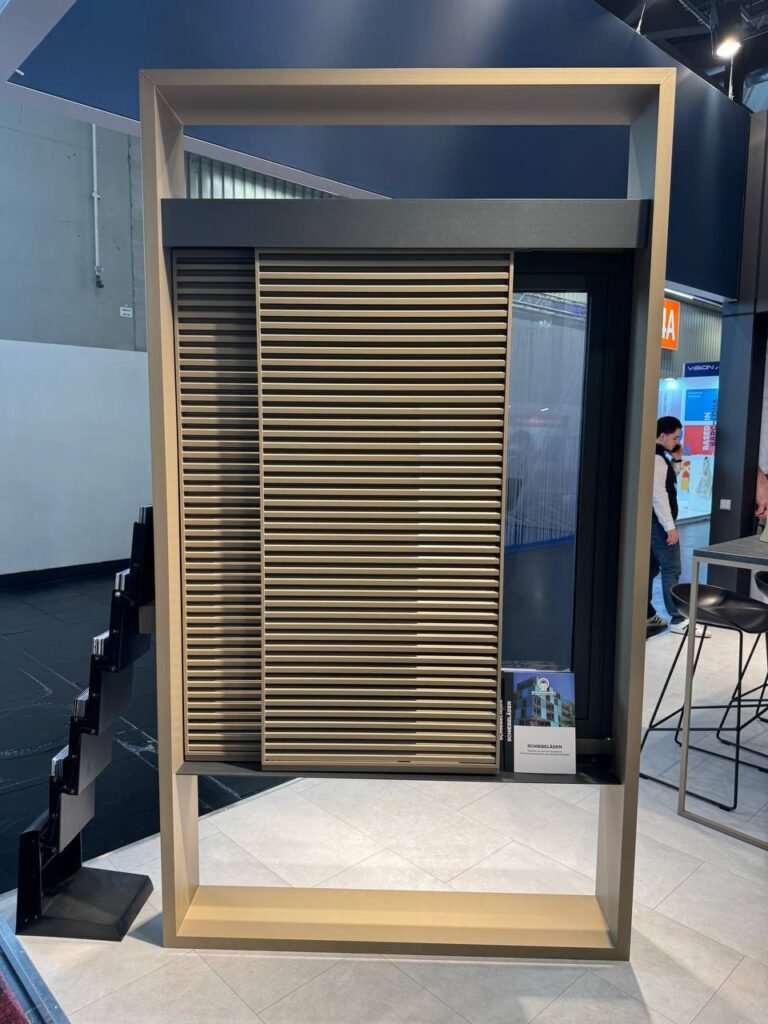
These systems are especially relevant for modern projects with panoramic glazing, where it matters not only to protect the space from the sun but also to preserve the aesthetic balance of the façade. Unlike classic solutions, here solar shading works as a dynamic element: it changes the perception of the building depending on its position, the time of day and the needs, which requires precise design and an understanding of the overall architectural concept.
Concealed integrated blind systems: technology within the structure
At Fensterbau 2026, it is clearly seen how solar protection is increasingly integrated directly into the window or façade structure instead of being installed separately. In such systems, the blind mechanism is completely concealed within the upper part of the assembly, allowing the façade to maintain a clean geometry and avoid visual overload, while ensuring effective protection against the sun, overheating, and external influences.
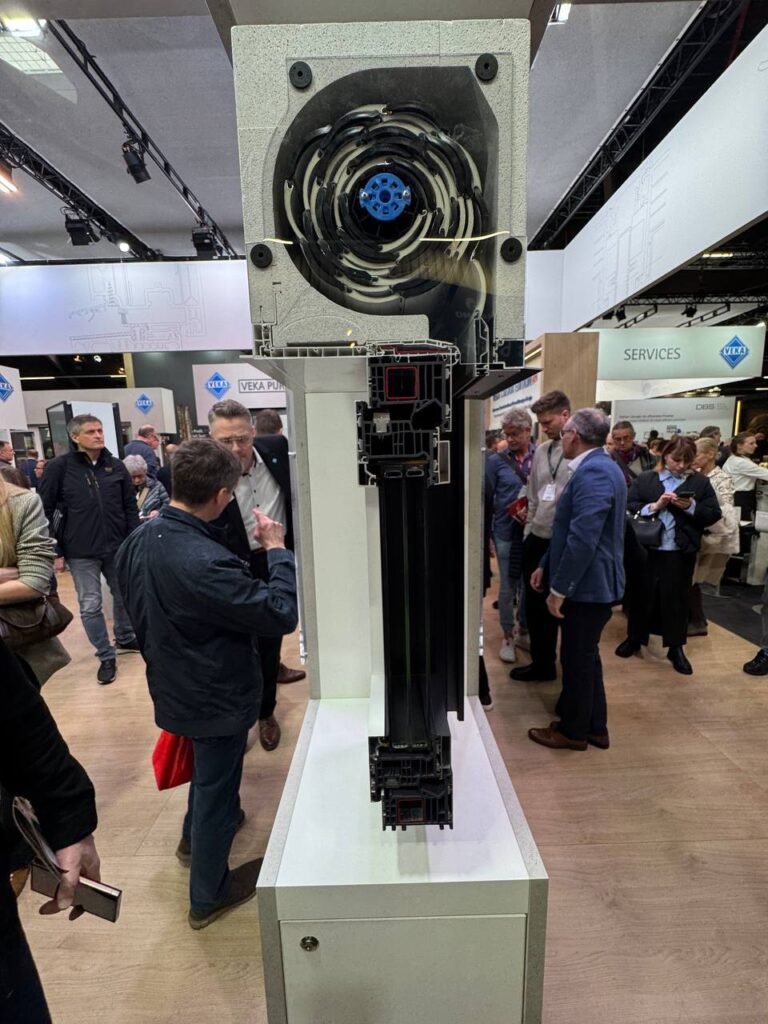
Such solutions require a high level of precision in design, as several functions are combined at once: glazing, thermal insulation, solar protection, and movement mechanics. It is precisely in these details that it becomes clear that modern glazing is not a set of elements, but a unified system in which every part must be carefully considered and integrated from the project development stage.
Next-generation sliding systems: maximum glass, minimal barriers
At Fensterbau 2026, sliding systems occupy a key position, and this is no coincidence: they are what largely define modern architecture today. The main focus is on minimizing the profile and increasing the glazed area, which visually expands the space and makes the boundary between the interior and the external environment almost disappear.
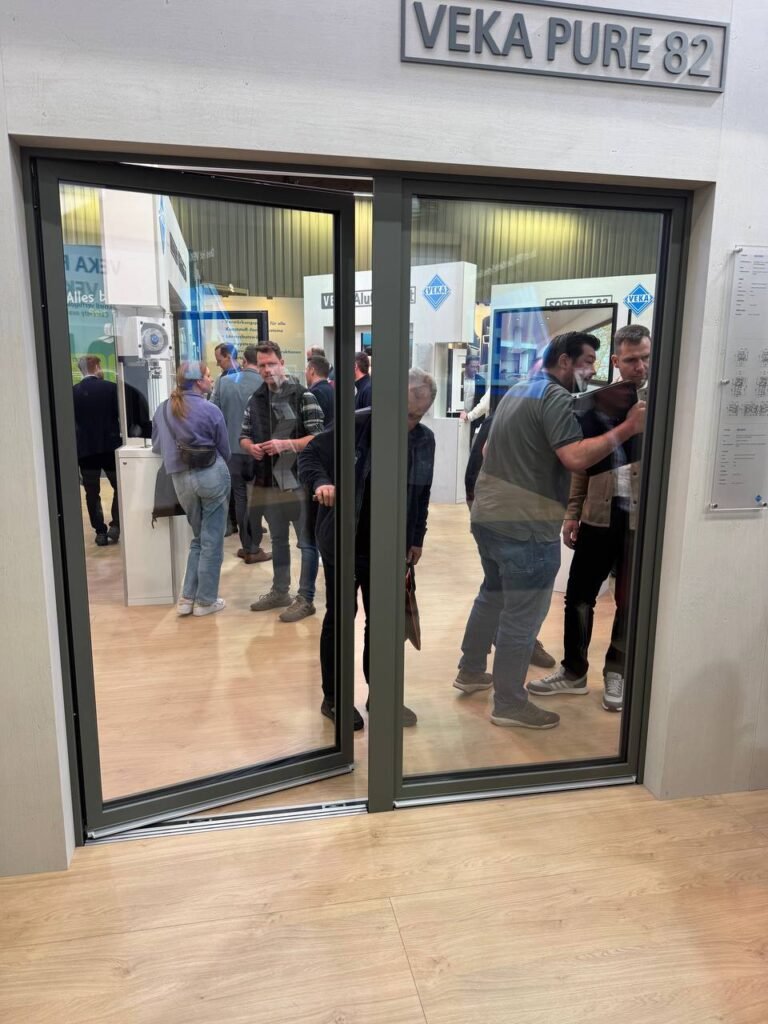
At the same time, these solutions long ago moved beyond pure aesthetics: behind their light appearance lies a complex construction with precise geometry, well-thought-out mechanics and high airtightness. It is in sliding systems that you see most clearly how engineering directly affects comfort — from smooth operation to thermal insulation and durability — which makes them not just a design element but a key part of the whole glazing system.
Installation systems and fixings: the foundation of structural stability
At Fensterbau 2026 particular attention is paid not only to the window systems themselves, but also to how they are fixed and integrated into the building structure. It is the installation elements and fixing systems that determine the stability of the whole construction, its load resistance and its durability, especially in projects with large openings and panoramic glazing.
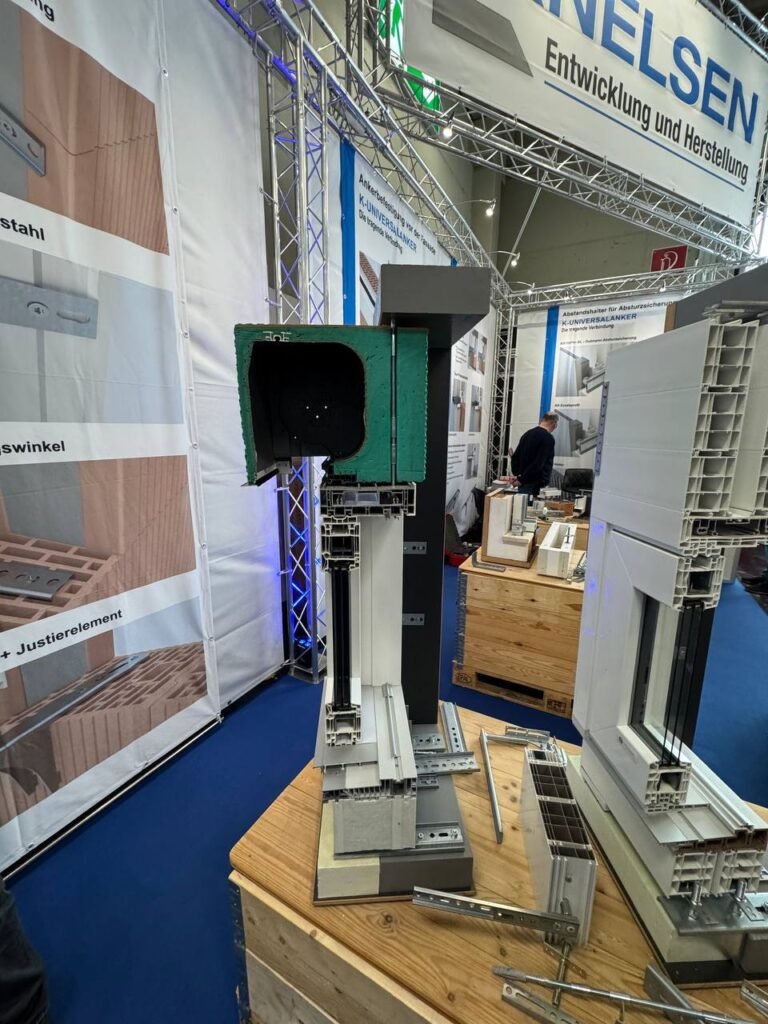
These solutions show how important correct load transfer and precise installation are, since even the most perfect system cannot work properly without a well-executed installation. In modern projects, fixings and joints stop being a “secondary part” and become a fully-fledged engineering element on which the final quality of the whole glazing directly depends.
Hardware and ventilation solutions: the details that define the result
At Fensterbau 2026, it becomes especially clear that hardware and ventilation elements play no less important a role than the profiles or glass units themselves. These details determine everyday use: how the window opens, how smoothly the mechanism operates, how air intake is ensured, and how the indoor microclimate is maintained without losing energy efficiency.
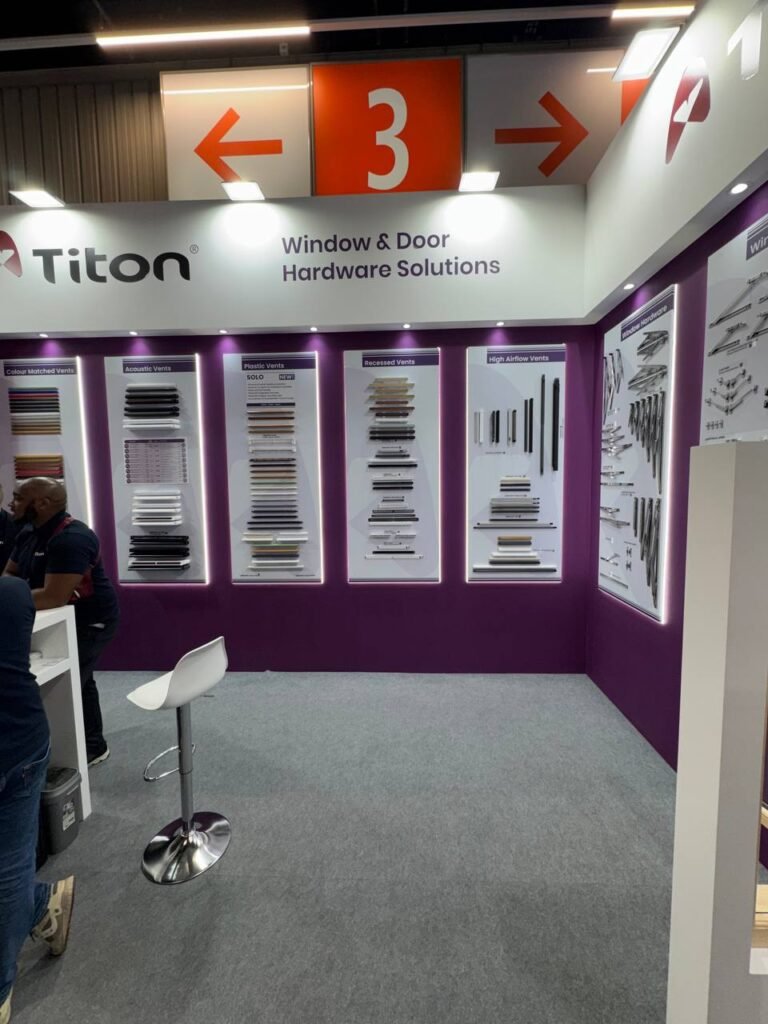
Modern systems have long moved beyond basic functionality and become part of an overall engineering concept: concealed mechanisms, well-designed ventilation modes, and integration into the structure without compromising the design. In such solutions, every detail influences the final perception of quality, and it is precisely through them that it becomes clear whether the system is truly well designed or assembled from separate components without a unified logic.
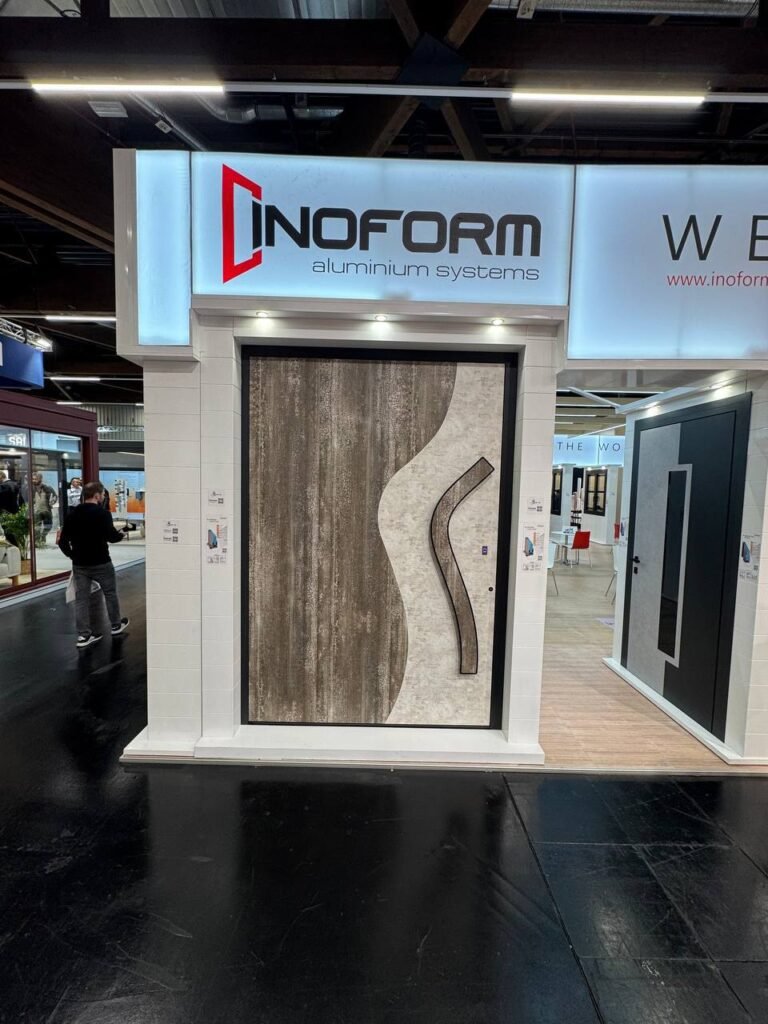
Entrance doors as an architectural accent: a combination of texture and form
At Fensterbau 2026, entrance doors increasingly move beyond standard solutions and become a fully-fledged architectural element. This example uses an expressive wood texture combined with minimalist geometry and integrated elements, so the door not only performs its function but also shapes the first impression of the building.
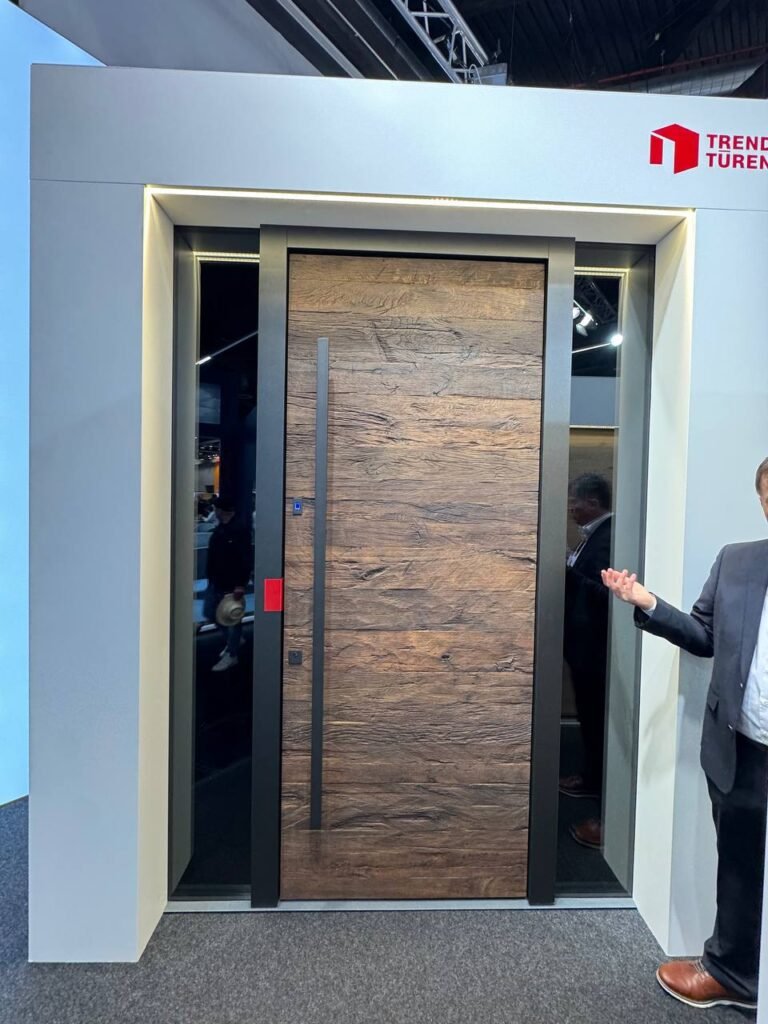
At the same time, behind the visual simplicity lies a well-thought-out construction: reinforced panels, concealed hardware, security systems, and precise fitting of all elements. It is precisely these solutions that demonstrate that a modern entrance area is not a standalone product, but part of an overall concept in which design and engineering work together to create a cohesive and carefully developed result.
Combined entrance systems: a contrast of materials and geometry
At Fensterbau 2026 there is a clear trend towards combining materials, where cold metal and warm wood work together to create an expressive, memorable image. In this solution the vertical wooden elements are not merely decoration: they set the rhythm of the façade, adding depth and dynamism while keeping the strict geometry and minimalist character of the whole structure.
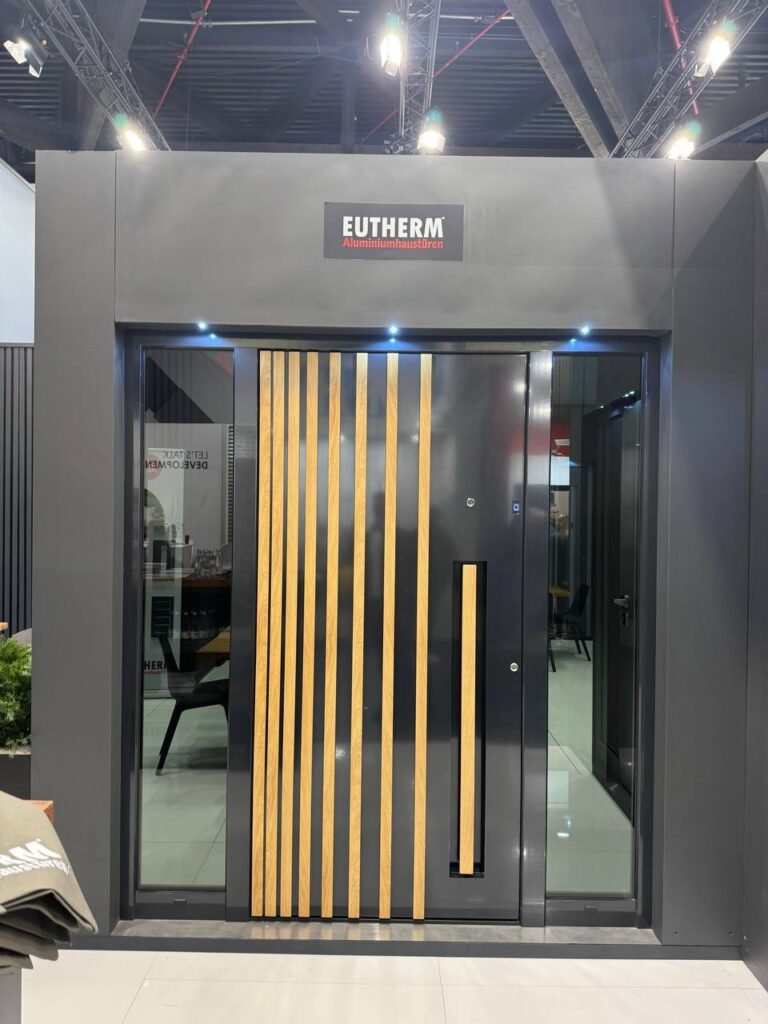
Such entrance systems become not only a functional part of the building but also a tool of architectural emphasis that defines the style of the property at first glance. At the same time, behind the visual simplicity lies a complex construction with a high level of execution precision, where every detail—from the arrangement of elements to the integration of hardware—is designed as part of a unified system that combines design and engineering.
Shutters and facade blinds: functionality integrated into design
At Fensterbau 2026, it is evident how traditional elements such as shutters and blinds are being reinterpreted in contemporary architecture. They are no longer just a means of sun protection but become part of the facade composition, adding depth, texture, and character to the building, especially in projects with a warm and natural aesthetic.
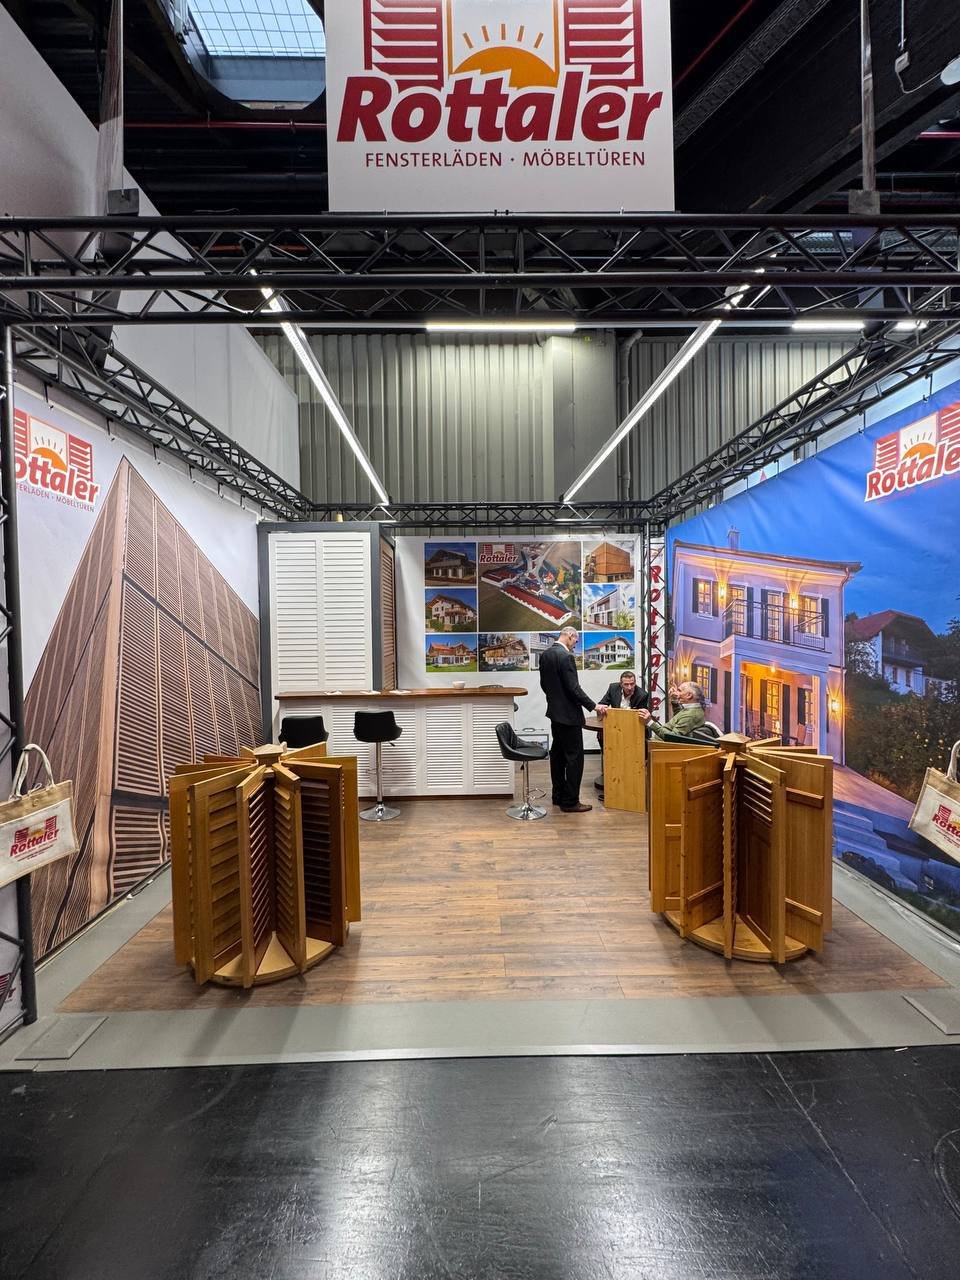
These solutions not only visually enhance the façade but also perform important functions—light regulation, protection against overheating, and ensuring privacy. At the same time, modern systems are designed to integrate harmoniously into the overall style of the property, maintaining a balance between aesthetics and functionality, which is especially relevant in complex architectural projects.
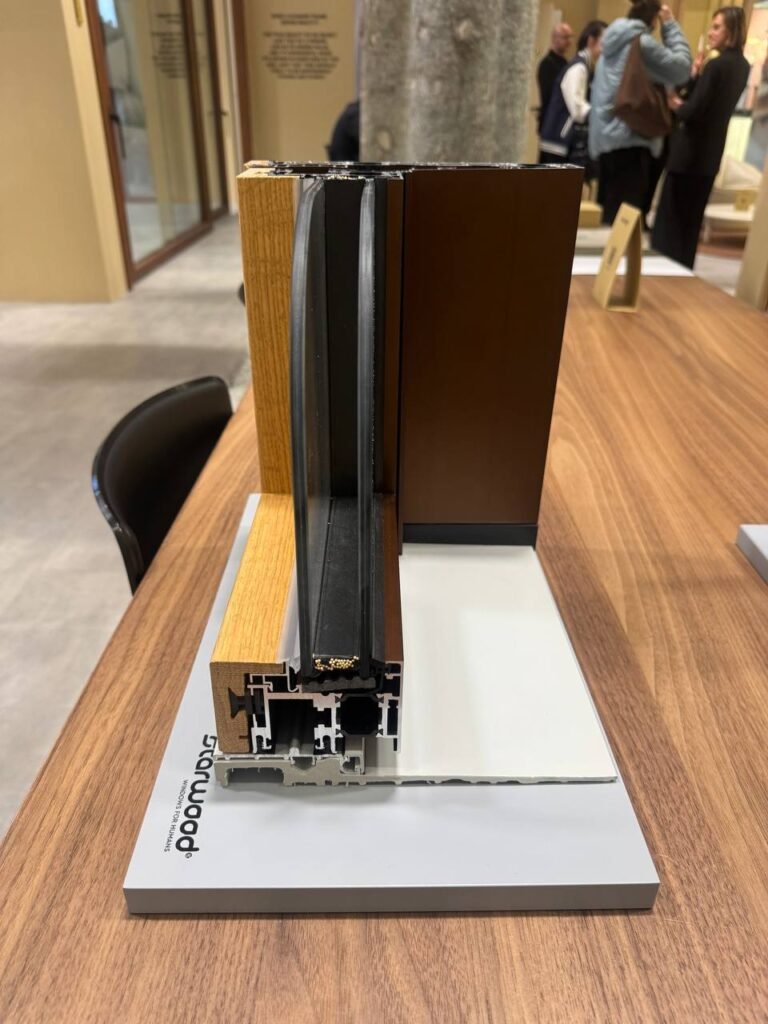
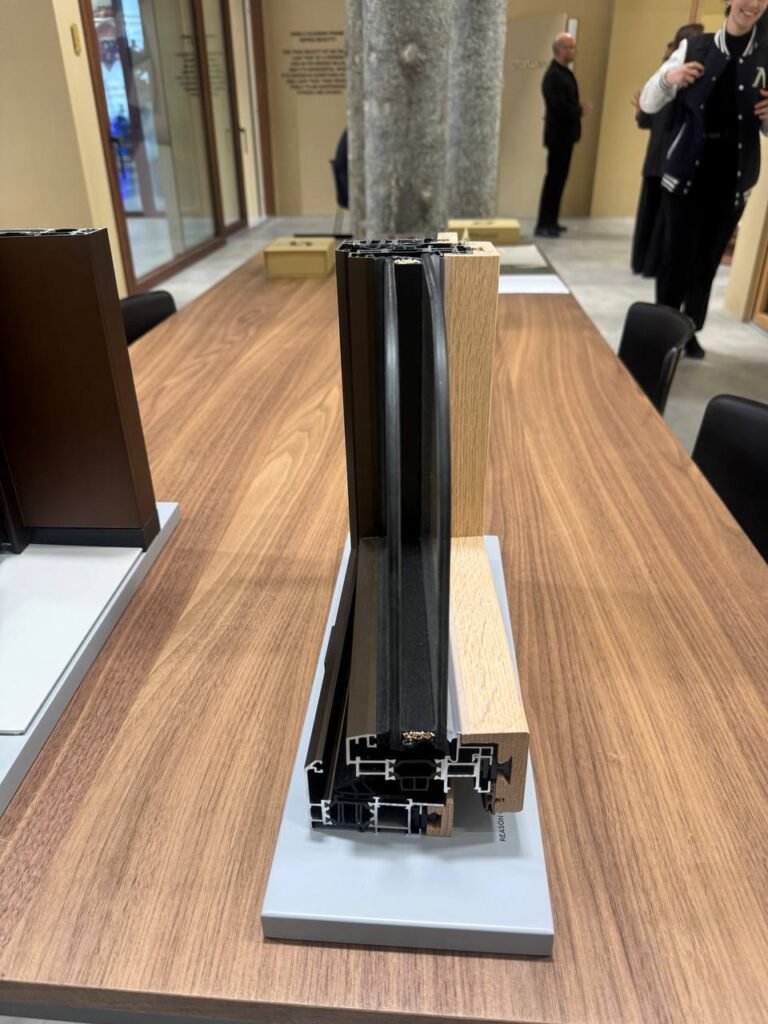
Installation joints and interfaces: where real quality is defined
Fensterbau 2026 shows particularly clearly what usually stays “off stage”: the installation joints and junctions on which the real quality of the whole system directly depends. It is exactly at these points that airtightness is created, thermal bridges are eliminated and structural stability is ensured, regardless of the size of the opening and the conditions of use.
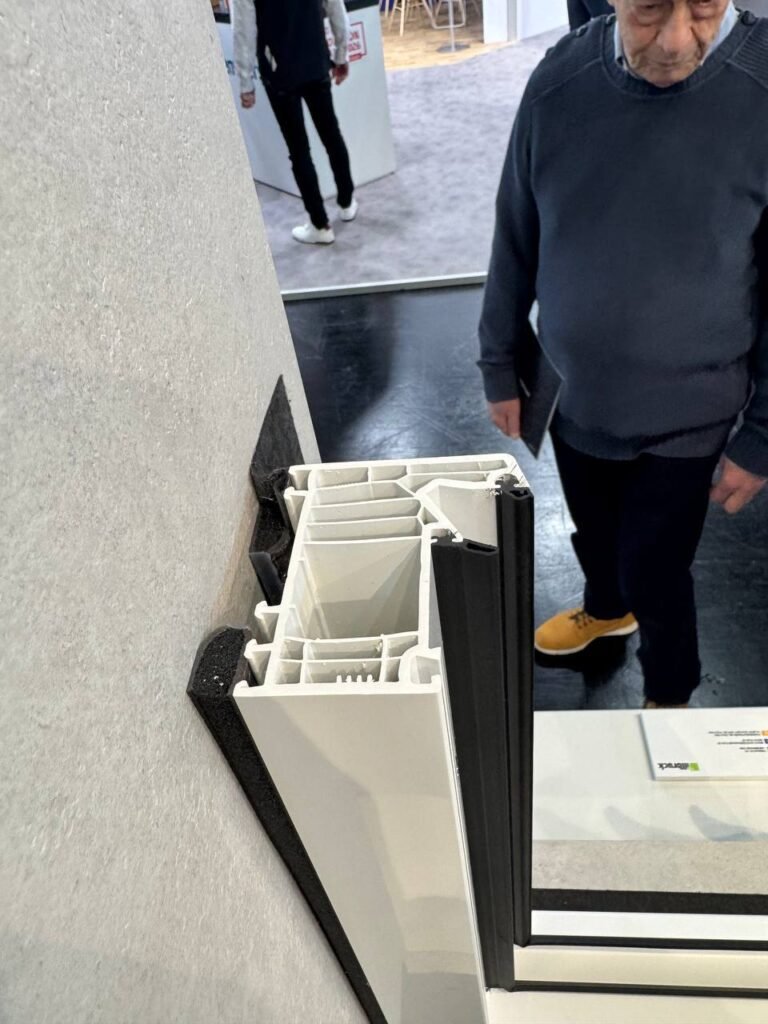
These cross-sections show how complex the modern glazing system has become: multi-chamber profiles, reinforcing elements, insulating materials and precise fixing into the structure. And it is at this level that it becomes clear that choosing a window is not about appearance or brand, but about how each joint is resolved and how correctly the whole system is integrated into the project.
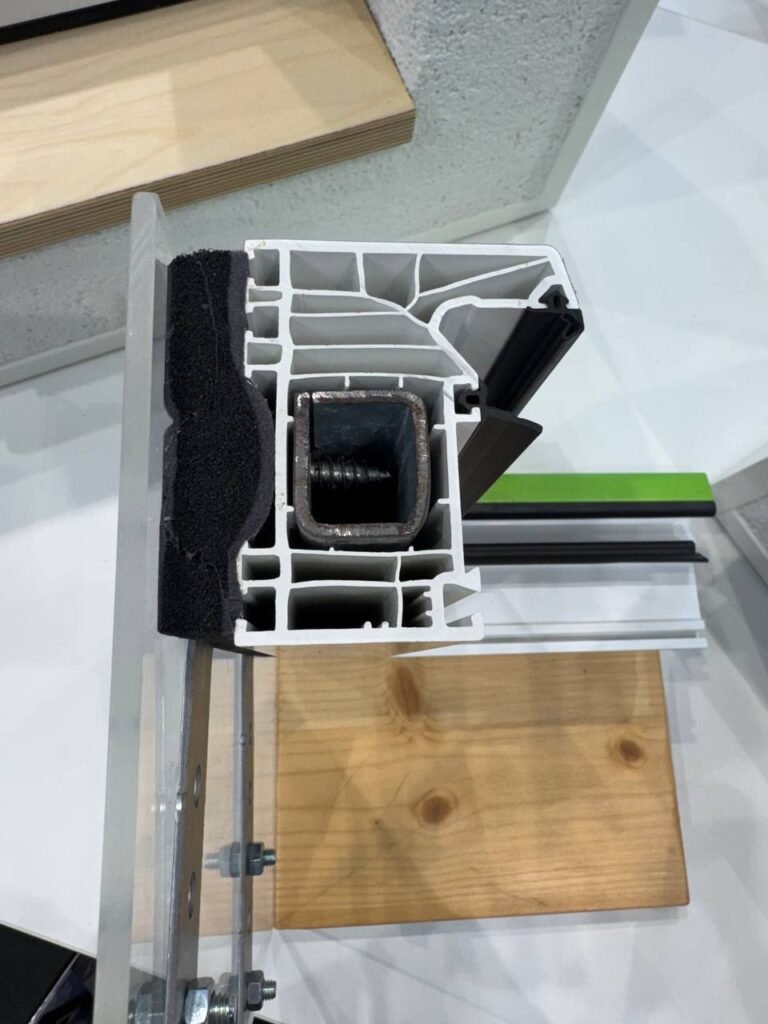
Panoramic sliding systems: space without limits
At Fensterbau 2026, panoramic sliding systems continue to set the direction for the whole industry, demonstrating the drive towards maximum opening of the space. Minimal profiles and large glazed surfaces literally erase the boundary between the interior and the outside environment, creating a sense of continuity and visual lightness.
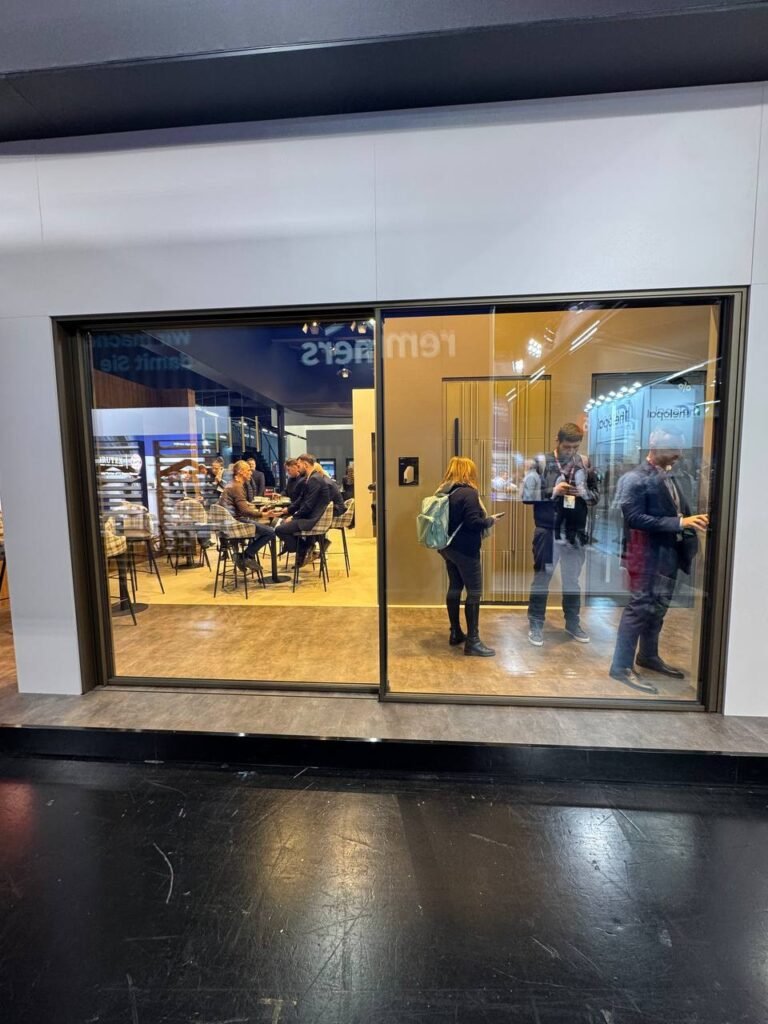
However, behind this effect lies complex engineering: reinforced structures, precise mechanics, and well-designed sealing that ensure stability, thermal insulation, and ease of use even with large opening dimensions. It is precisely these solutions that are becoming the standard in modern projects, where it is no longer just about glazing, but about the comprehensive creation of space.
Next-generation entrance groups: design, light, and engineering in one system
At Fensterbau 2026, entrance groups are increasingly considered as an independent architectural element that defines the style and level of the property even before entering it. Here, combinations of materials, concealed lighting, glass inserts, and strict geometry are actively used, which together create a coherent visual image and enhance the perception of the space.
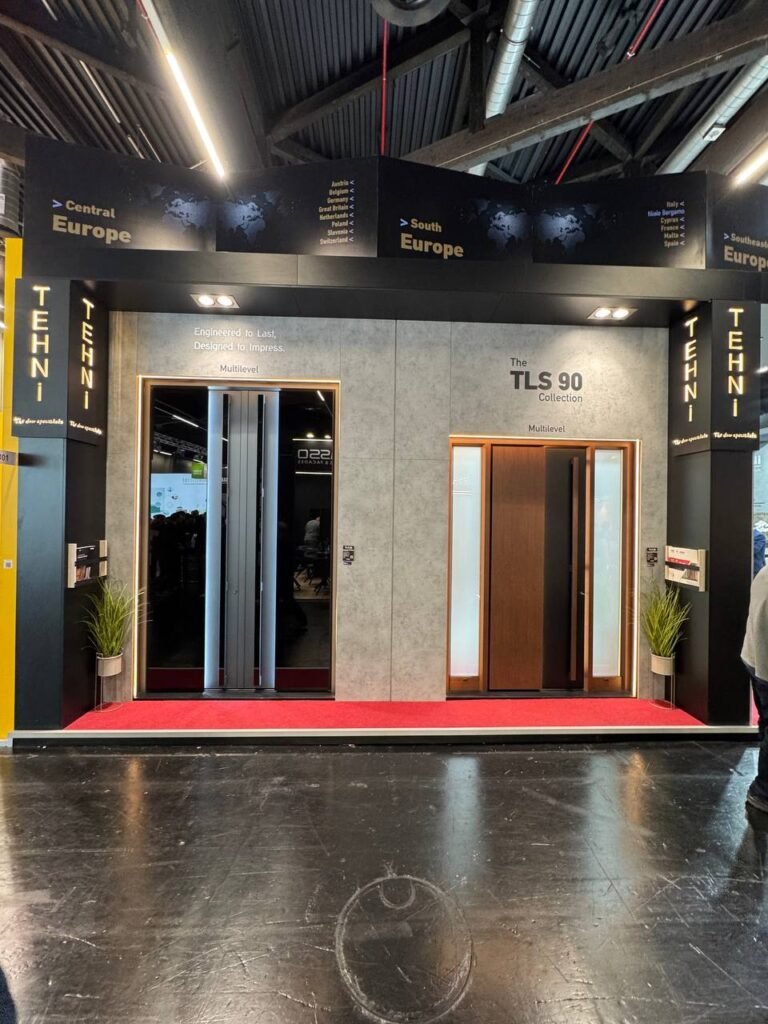
At the same time, not only the external appearance plays a key role, but also the engineering aspect: the integration of lighting, security systems, precise fitting of elements, and a well-thought-out construction. These solutions demonstrate that a modern entrance group is a complex system, where every detail contributes to the final result, combining aesthetics, functionality, and technology into a single concept.
Pivoting doors: scale, material, and visual impact
At Fensterbau 2026, pivot doors confidently hold one of the leading positions in the entrance-group segment. Thanks to the offset rotation axis, these constructions make large-format leaves possible, producing the effect of a monolithic surface and visually reinforcing the scale of the entrance — especially relevant for modern villas and commercial projects.
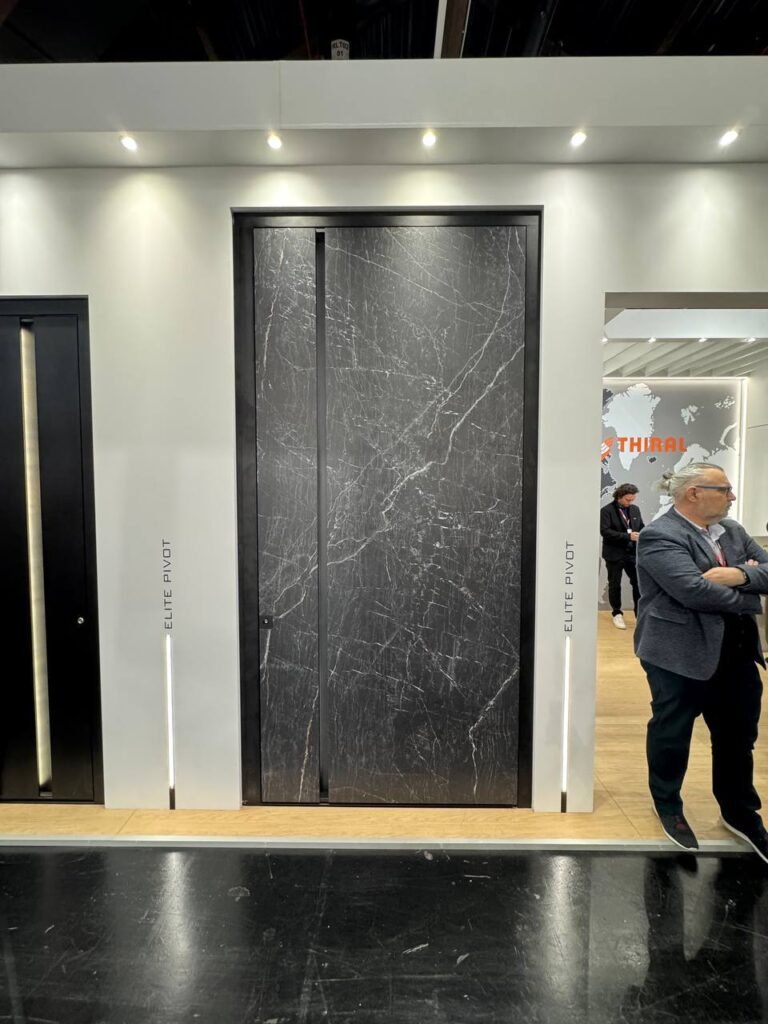
Special attention should be given to the use of materials: stone-like, metal, or composite surfaces turn the door into a true architectural element that is perceived as part of the façade. At the same time, behind the solid appearance lies complex engineering—leaf balancing, precise mechanisms, and reliable fixing—that ensure smooth operation and durability even with large dimensions.
Loft-style designs: industrial aesthetics in contemporary architecture
At Fensterbau 2026, there remains a steady interest in loft-style systems, where slim black profiles create a clean, defined geometry and lend a distinctive industrial style. These solutions are widely used in both residential and commercial projects, allowing for effective spatial organization while maintaining a sense of visual lightness thanks to the extensive use of glass.
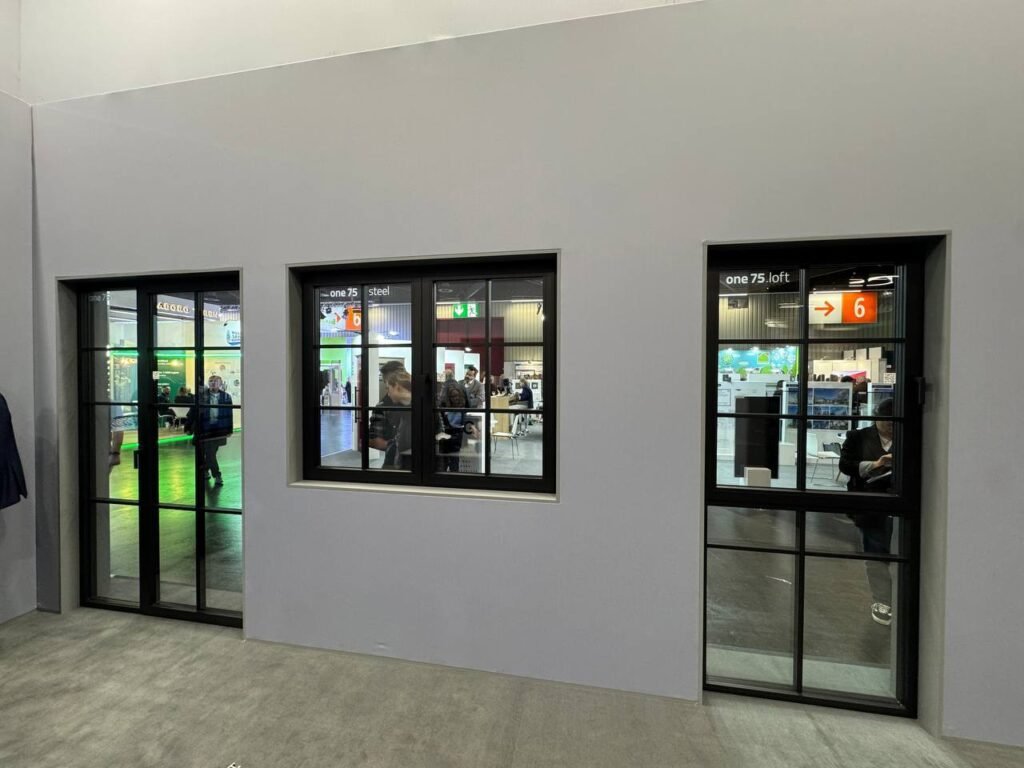
At the same time, modern loft systems differ markedly from the classic ones: they combine a minimalist appearance with high technical performance — airtightness, thermal insulation and reliable hardware. They are no longer just a decorative element, but a complete glazing system that integrates organically into the architecture and meets today’s construction requirements.
Custom glazing shapes: when the standard no longer works
At Fensterbau 2026 there are ever more solutions that go beyond standard geometry, where glazing becomes a tool of individual design. Arched shapes, decorative elements and complex glazing bars make it possible to create unique façades and interiors that typical systems cannot achieve.
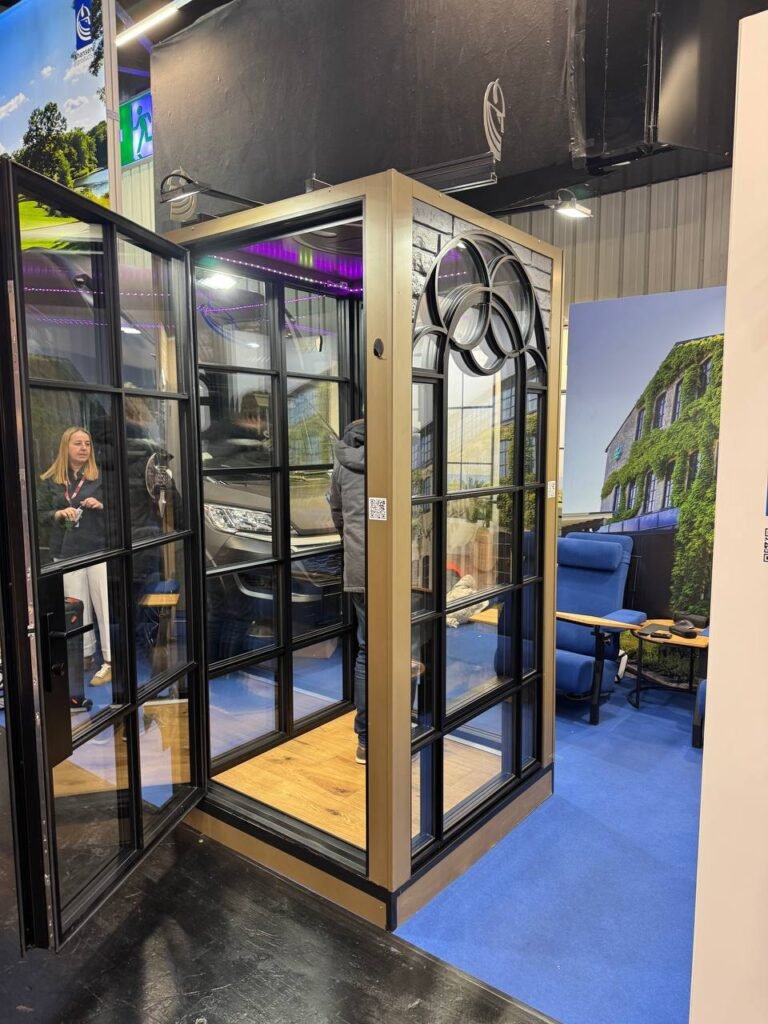
Such structures require not only a design approach but also a high level of engineering precision, as each non-standard shape involves individual calculations, manufacturing, and installation. It is precisely in these solutions that it becomes most evident how glazing becomes part of the architectural idea rather than just a functional element, defining the character of the space and enhancing the visual perception of the property.
Custom-designed entry doors: from concept to a one-of-a-kind solution
At Fensterbau 2026, it is clear to see just how much the market has shifted toward customized solutions, particularly in the entry door segment. Manufacturers are showcasing complete collections in which each model stands out not only for its finish but also for its design concept: by working with lighting, form, texture, and proportions, they create doors that become an integral part of the architectural design, rather than simply an entryway.
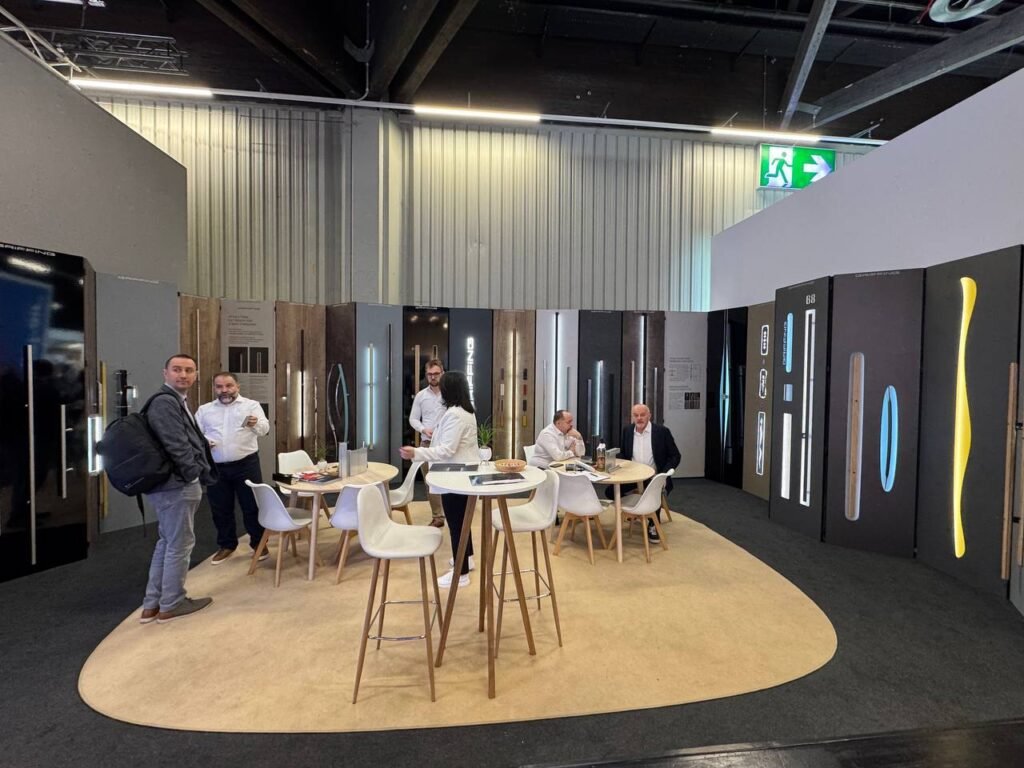
At the same time, the diversity of design is supported by a complex engineering foundation: integration of lighting, concealed opening systems, modern materials, and precise assembly. These solutions demonstrate that today the choice of a door is not based on a catalog, but on a project, where every detail is tailored to a specific property, creating a unique result.
Premium entry doors as elements of architecture and art
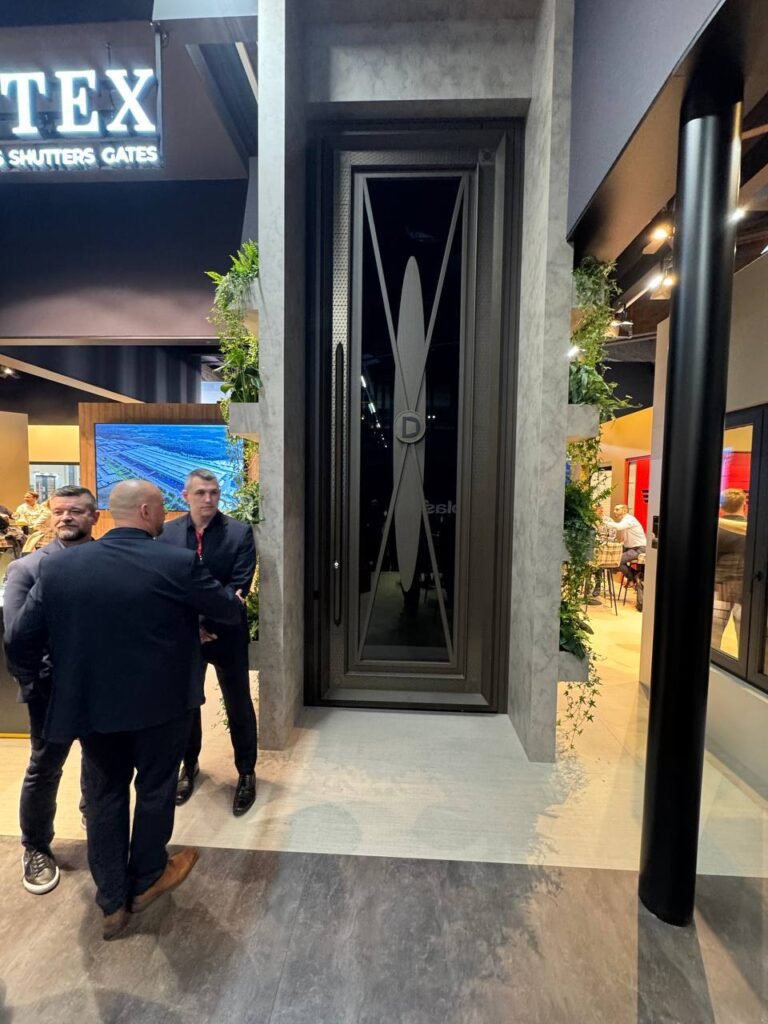
At the trade show, there is an increasing number of solutions in which the front door goes beyond its usual function and becomes a true architectural feature. The use of intricate textures, decorative accents, and integrated lighting allows for the creation of striking designs that shape the first impression of a space even before a person steps inside.
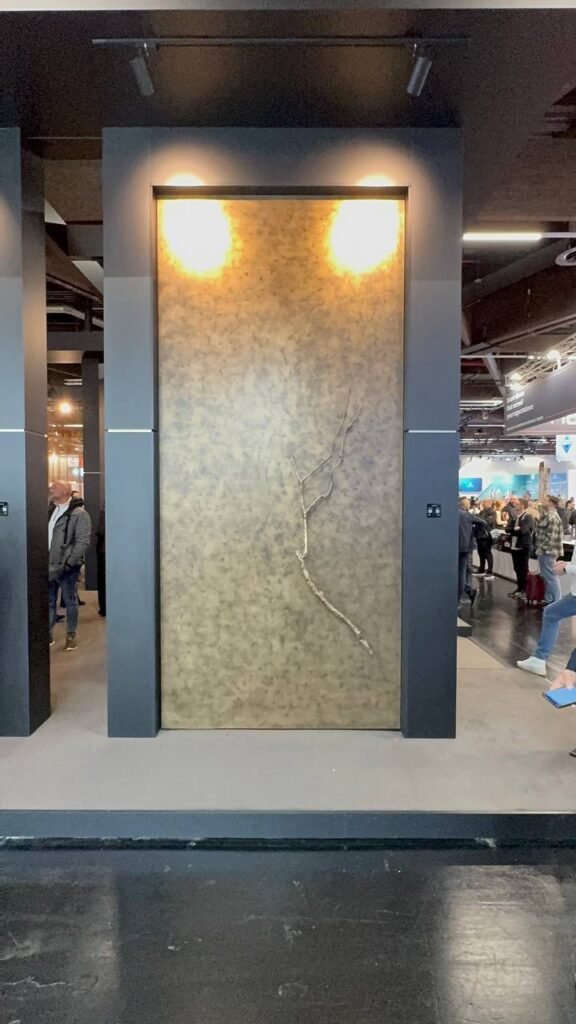
At the same time, behind the visual expressiveness there is always a solid engineering base: reinforced structures, well-considered thermal and acoustic insulation, and the integration of modern control and security systems. These doors are not simply a façade element, but the result of an integrated approach in which design and technology work as a single whole.
Exclusive entrance groups: when the door becomes a work of art
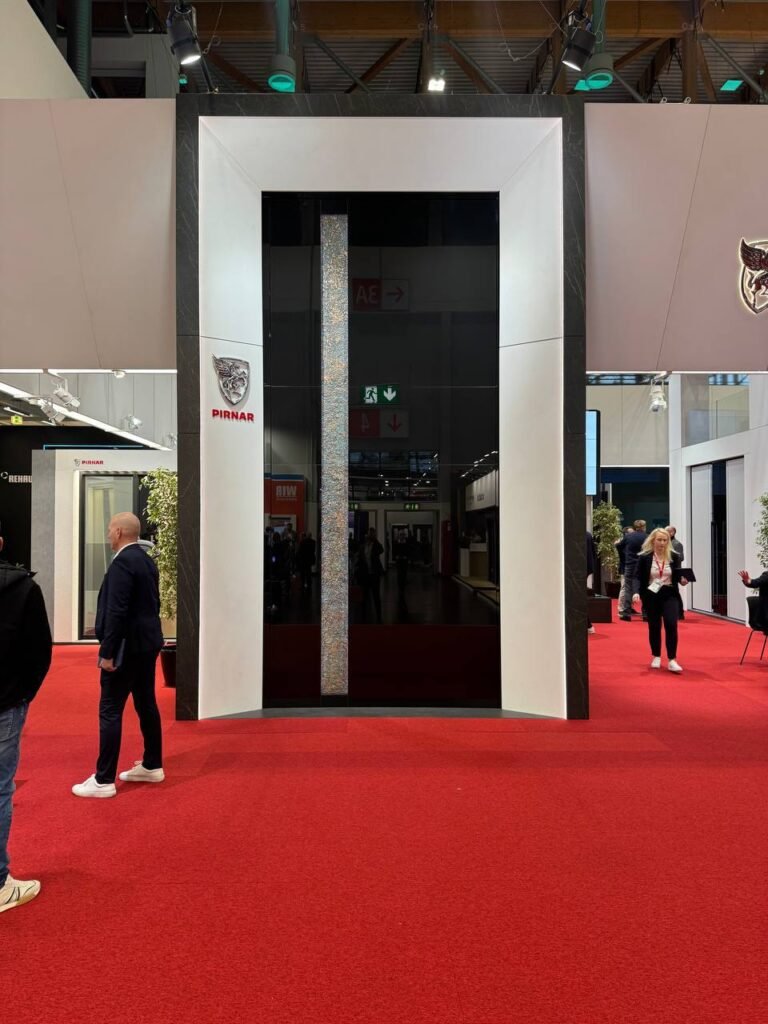
At the exhibition, particular attention is drawn to solutions in which the entrance door is no longer just a structure but becomes a true work of art. Large formats, symmetrical compositions, complex textures, and deep surface detailing create a strong visual accent that defines the character of the entire architecture. These doors do not merely complement the facade but become its focal point, around which the perception of the property is built.
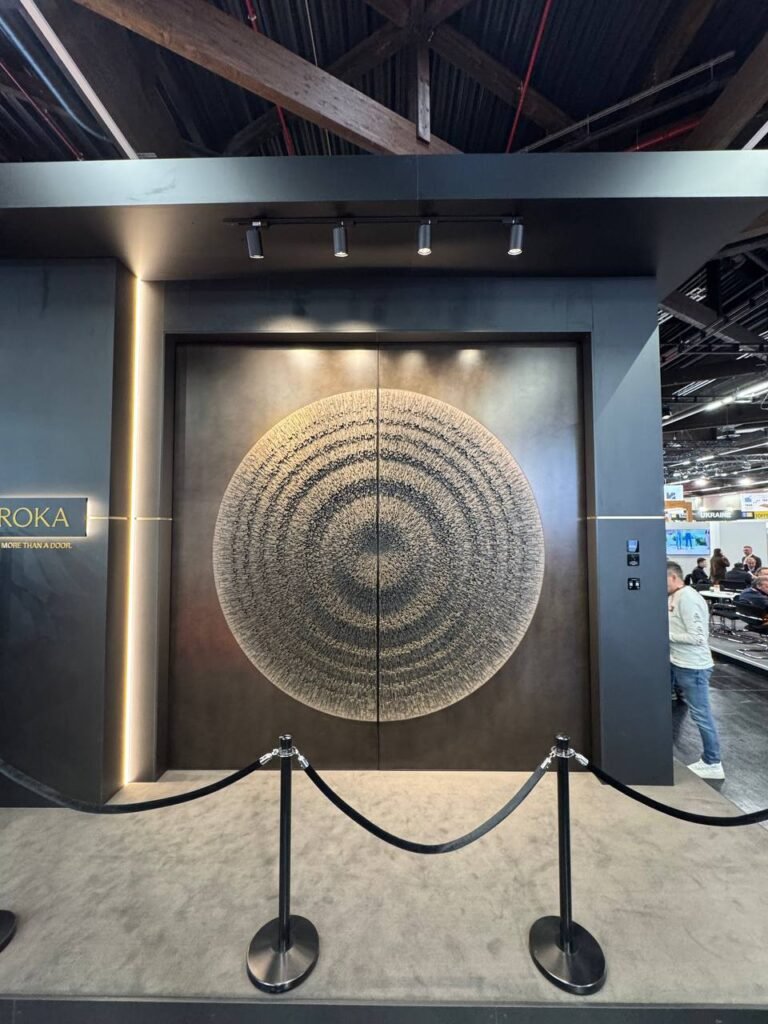
It is important that behind this visual effect there is solid engineering: large door leaves require precise calculations, reinforced fixing systems, reliable hardware, and perfect balancing. At the same time, all key characteristics are maintained—thermal insulation, airtightness, and security. The result is a solution in which design, technology, and status are combined in a single element, creating a new level in entrance systems.
Geometry and textures: a new language in entrance system design
Modern entrance systems increasingly use geometry as the main tool of visual impact. Complex shapes, modular compositions and the combination of different textures make it possible to create dynamic façade solutions that immediately attract attention and shape the building’s unique architectural style. Such doors work not only as a functional element, but also as a design surface that sets the tone for the whole space.
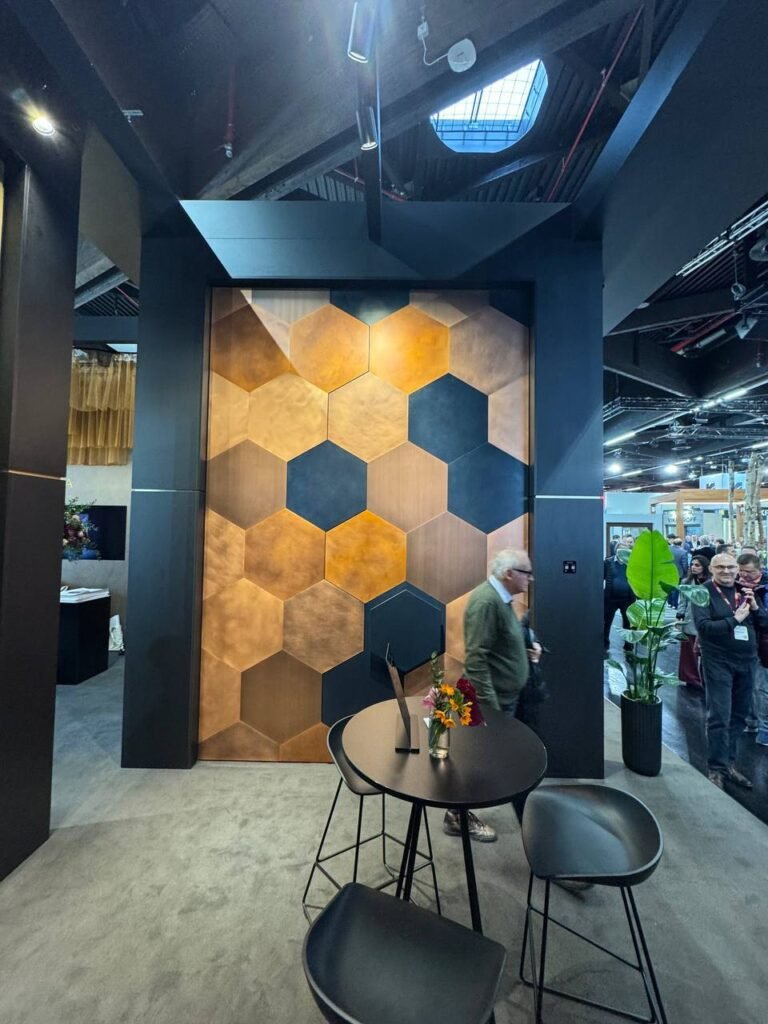
At the same time, each of these systems is the result of precise engineering development: different materials require proper integration, consideration of thermal expansion, and the maintenance of structural airtightness. Visual complexity must not affect performance, so manufacturers combine aesthetic solutions with high standards of thermal insulation, durability, and security, creating truly comprehensive products.
Materials and emotions: doors as part of architectural philosophy
Modern entrance doors are increasingly becoming not just a façade element, but a carrier of idea and emotion. The use of complex textures, unconventional finishes, and even graphic elements makes it possible to create solutions that evoke sensations and associations even before interacting with the property. These doors act as a visual manifesto: they set the tone of the architecture and emphasize the individuality of the project.
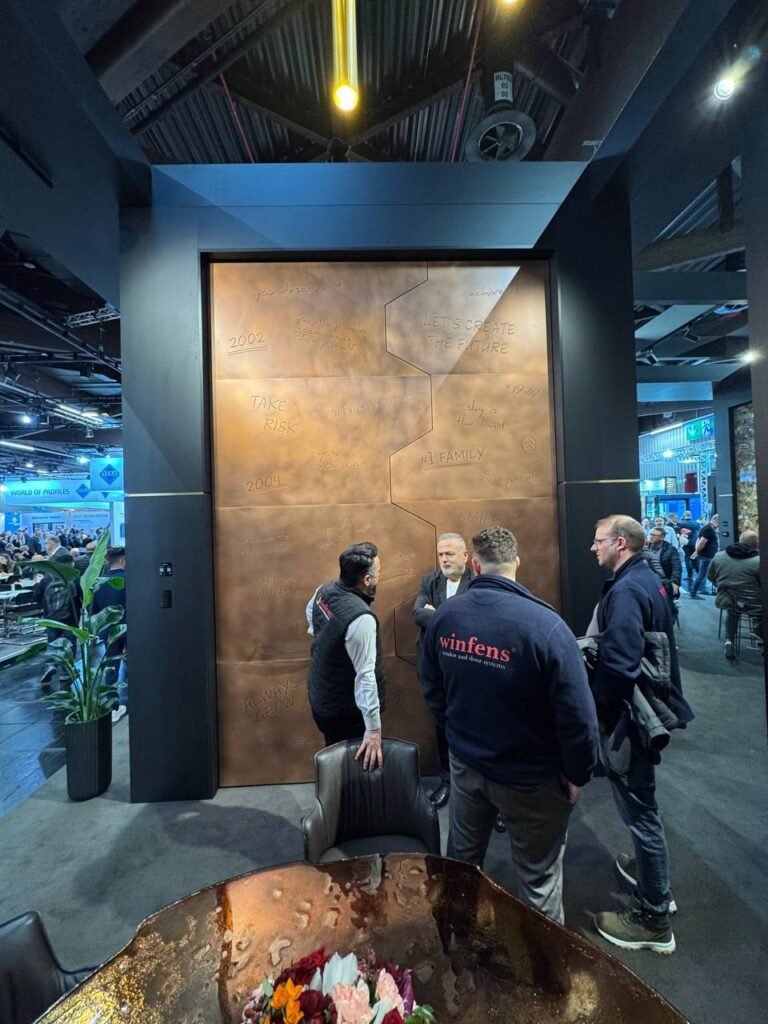
At the same time, behind the expressive surface lies a well-considered construction that guarantees stability, airtightness and durability. Engineering solutions make it possible to integrate decorative elements without losing performance characteristics, keeping the balance between aesthetics and functionality. The result is a product that works simultaneously for visual perception, comfort and technical reliability.
Folding glazing systems: space flexibility and maximum light intake
One of the key trends at the exhibition remains folding glazing systems, which make it possible to literally “dissolve” the boundary between the interior and exterior space. These solutions allow the opening to be fully opened, creating the effect of a unified space—whether it is access to a terrace, an inner courtyard, or a commercial area. This is especially relevant for contemporary architecture, where light, air, and freedom of layout are fundamental.
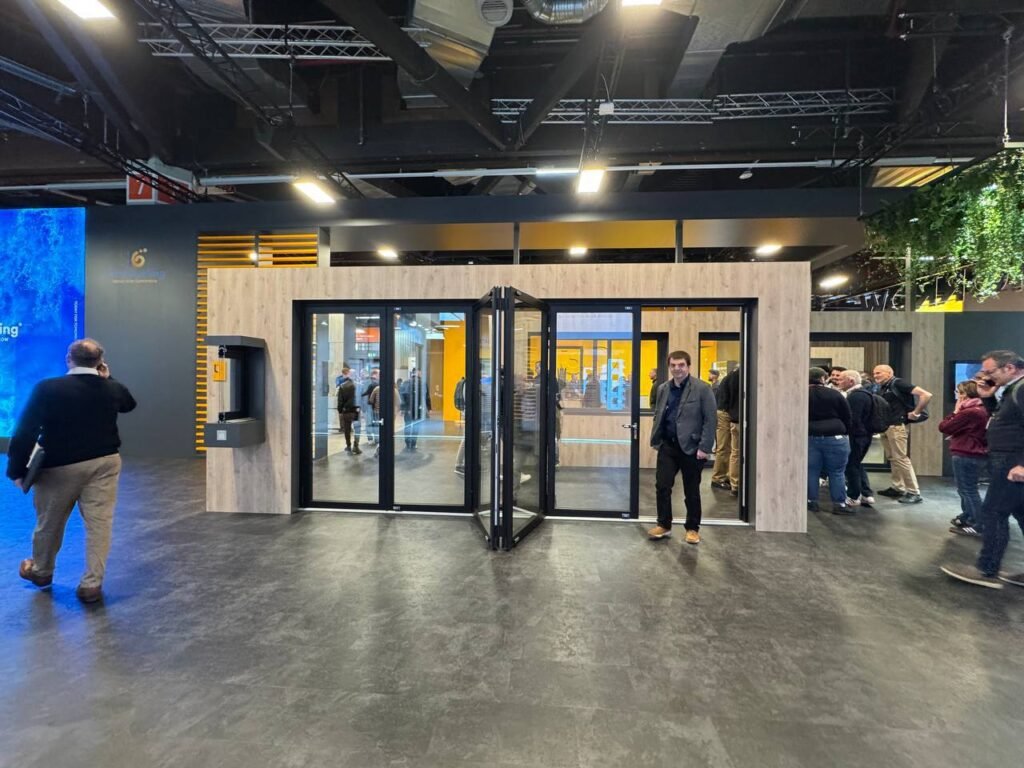
From an engineering standpoint, these systems require a high level of precision: complex hardware, reliable tracks, and well-thought-out geometry ensure smooth operation even at large dimensions. At the same time, key characteristics are maintained—airtightness, thermal insulation, and load resistance. As a result, folding structures become not only a design solution but also a complete tool for transforming space.
Minimalism and technology: next-generation entrance systems
Modern entrance doors increasingly lean towards minimalism, where clean lines, concealed elements and well-considered lighting play a key role. Visually, such solutions look extremely restrained, but that simplicity is exactly where their strength lies: they fit naturally into contemporary architecture and underline the status of the building without overloading it with unnecessary detail.
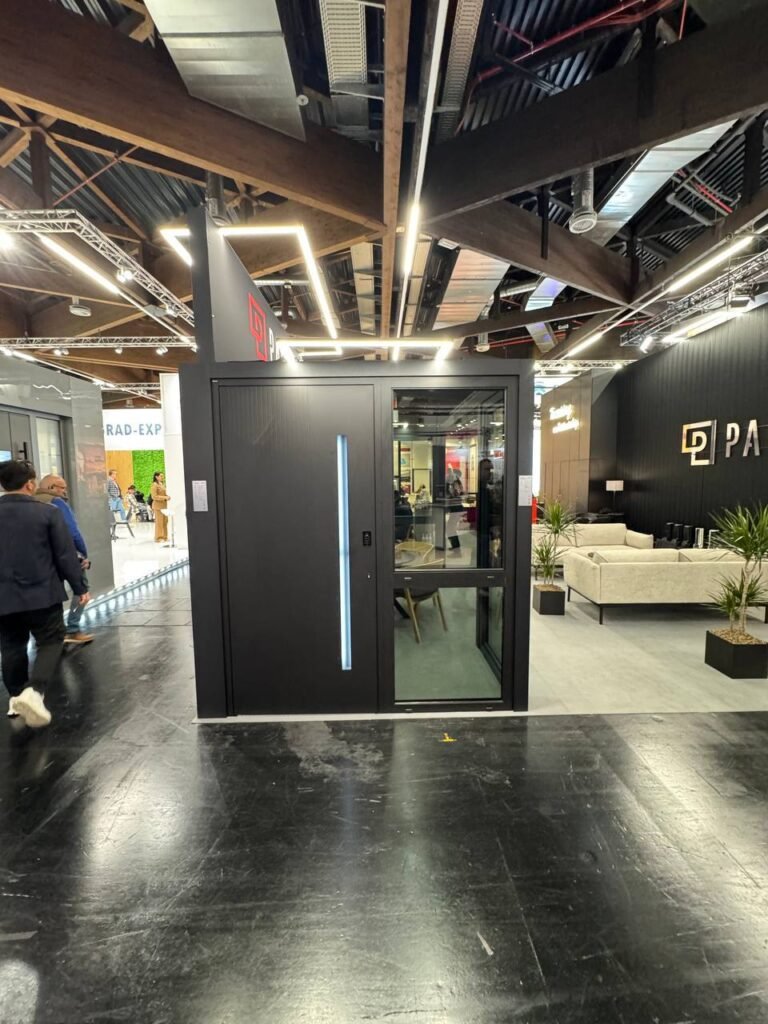
At the same time, behind the restrained exterior lie advanced technologies: access control systems, integration with smart home systems, concealed hardware, and improved levels of thermal and acoustic insulation. These doors become part of a unified engineering system of the building, where design and technology work in sync, ensuring comfort, security, and durability.
Hidden engineering: technologies inside window systems
Behind the visual part of modern window and door systems lies a complex engineering architecture that directly affects comfort and durability. At the exhibition, these cross-sections make it possible to see how ventilation, drainage, reinforcement, and sealing systems are implemented inside the profile. Particular attention is given to the integration of additional functions—from micro-ventilation to automatic mechanisms—that operate without compromising aesthetics.
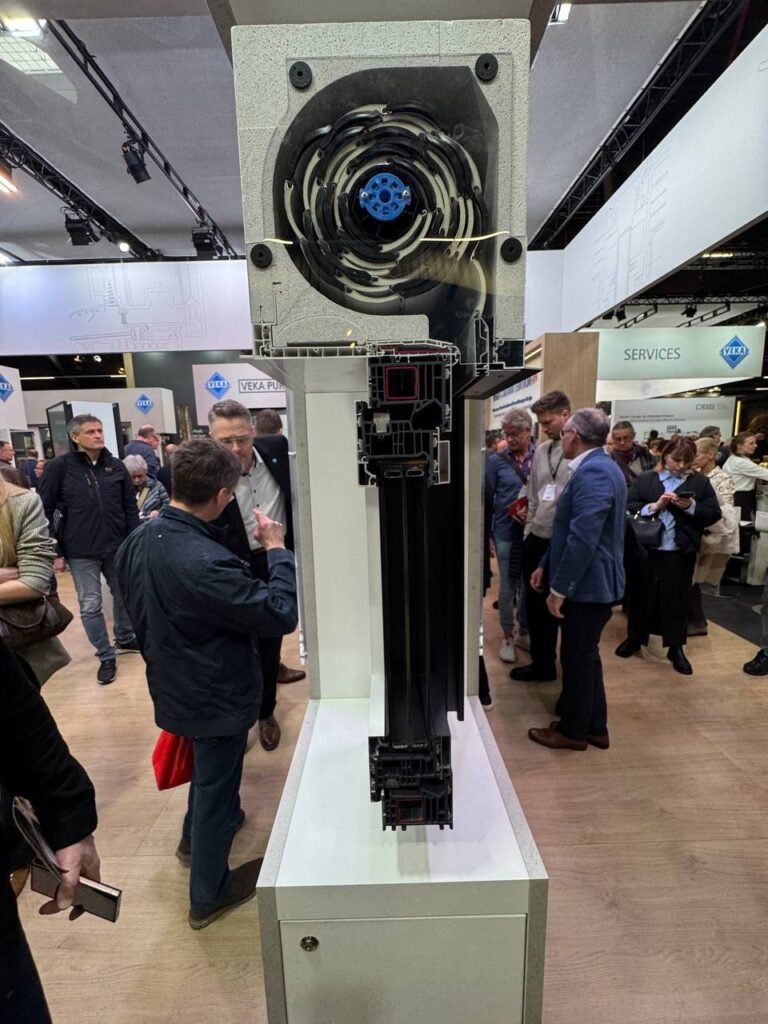
These solutions require precise development of every element: multi-chamber profiles, reinforcements, seals and concealed joints must work as a single system. It is precisely this that delivers the high levels of thermal insulation, acoustic insulation and energy efficiency that are the standard of the premium glazing segment today.
Finishes and colors: the detail that defines perception
Modern window systems are increasingly considered not only from a structural perspective but also as a design element, where the final finish plays a key role. At the exhibition, it can be seen how much the range of textures and shades has expanded: from classic solutions to complex matte and textured finishes that visually resemble natural materials and current architectural trends.
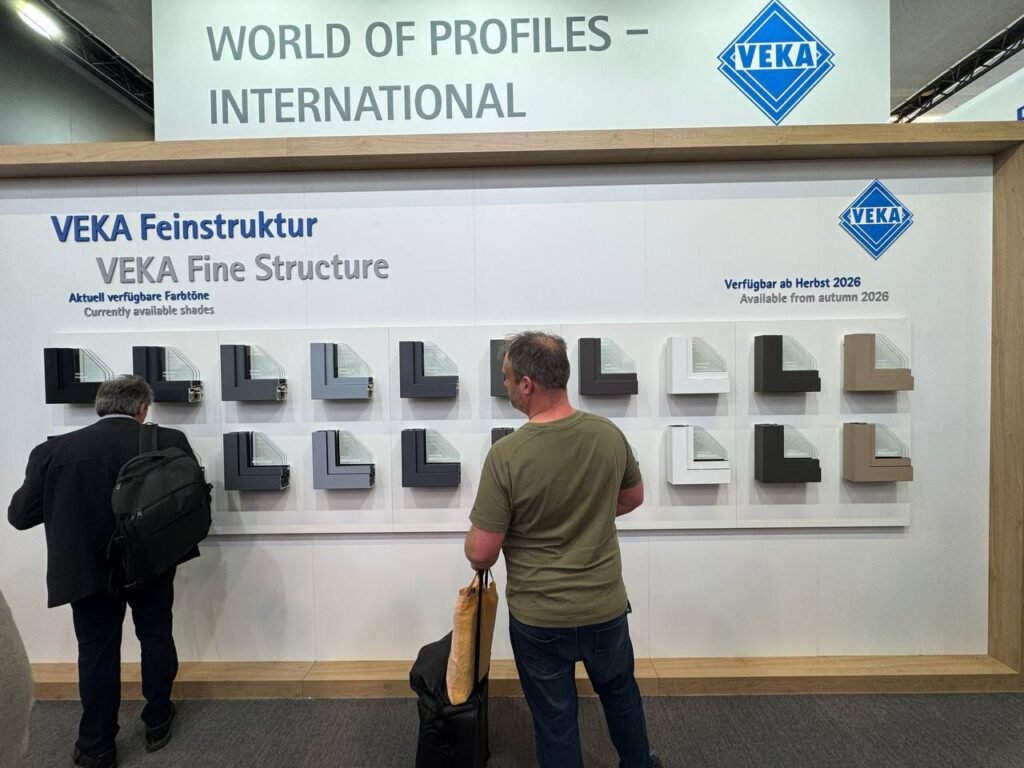
At the same time, these finishes serve not only an aesthetic but also a practical purpose: resistance to external influences, colour durability and retention of appearance over many years. Manufacturers aim to create solutions that meet the demands of architects, designers and end users alike, offering a balance between visual expressiveness and reliability in use.
Why the standard approach to choosing windows no longer works
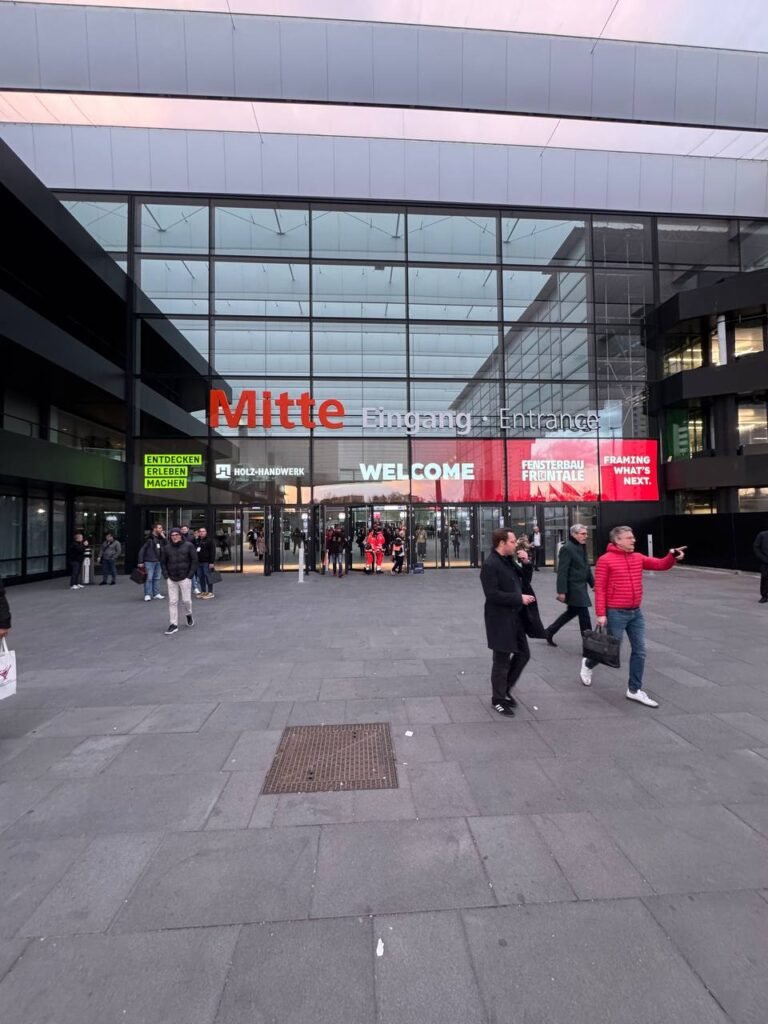
After visiting Fensterbau Frontale 2026, it becomes clear that the glazing market has advanced significantly, while the approach of most clients when choosing windows remains the same.
Today, it is impossible to achieve a high-quality result if windows are considered as a standalone product.
Modern solutions are always a system that includes:
the profile and glazing
installation and connection details
solar protection
security
acoustic comfort
If even one of these elements is chosen incorrectly, the entire system starts to perform worse.
❗ The main problem
In most cases:
windows are chosen based on price or external appearance
solutions are taken from different sources
there is no unified logic or centralized responsibility
As a result:
the project loses quality
problems arise during use
correction costs increase
💡 How it is solved
The only approach that truly works today is the comprehensive selection of solutions for a specific project.
When:
the architecture of the project is taken into account
the climate and location are analyzed
systems are selected according to the task, not “in general”
all responsibility is concentrated in the same hands
It is precisely this approach that makes it possible to achieve a result that meets expectations, without rework or compromises.