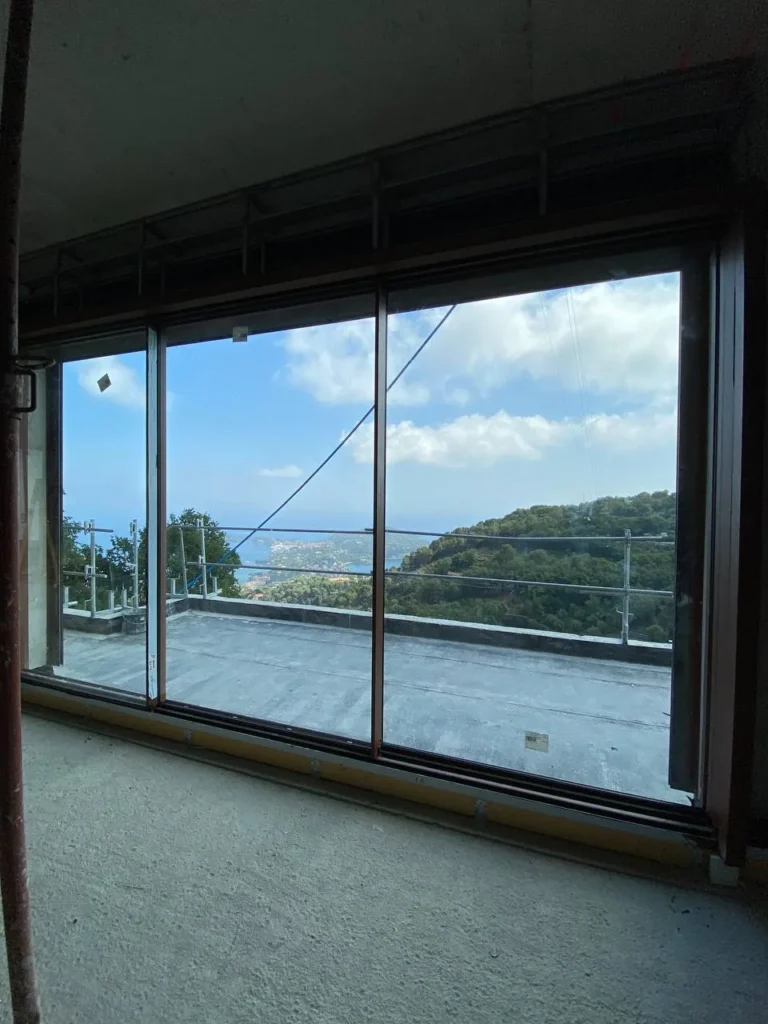
An aluminium and glass terrace enclosure comes down to three things: how it opens, how fully it closes and what it protects against. A glass curtain is frameless glazing made of toughened glass panels that slide or pivot between two horizontal profiles. A framed, thermally broken system, such as those used for verandas, can even take triple glazing. They are different solutions for different needs.
Anyone considering an aluminium and glass terrace enclosure usually knows which material they want but is unsure about the system. This terrace enclosure guide settles that question using what manufacturers publish about their own products: Lumon for glass curtains and Interempresas for Reynaers veranda systems. Where the sources give no figure, we say so instead of filling the gap.
The short answer: a terrace enclosure is chosen by how it opens, how fully it closes and what it protects against. Glass curtains use toughened glass panels between two horizontal profiles and seal against water, air and noise with plastic gaskets, according to Lumon. Framed, thermally broken systems, such as Reynaers' veranda systems, can take triple glazing, according to Interempresas. And enclosing a terrace is not the same as replacing the building envelope of the home.
In this article
- What a terrace enclosure is – and what it isn't
- Glass terrace enclosures: glass curtains, sliding, bi-fold and fixed panes
- Frameless versus thermally broken enclosures
- Sun, ventilation and overheating in a glazed space
- Fixings, wind, rain and drainage in a terrace enclosure
- How to choose an enclosure for the way you use your terrace
- How we work at Safe Smart Energy
- Frequently asked questions
What a terrace enclosure is – and what it isn't
A terrace enclosure is aluminium and glass glazing that closes off an open outdoor space, such as a terrace, porch or balcony, to protect it from rain and wind without losing the view. Lumon, a manufacturer of glass curtains, presents the terrace enclosure as a way to use the terrace for longer and to decide how to open it up.
This article is about glazing a terrace that already exists, not about building a new room or replacing the windows of the house.
Terrace enclosure versus replacing the building envelope
The windows and balcony doors of a home are part of its building envelope: they separate the heated or air-conditioned interior from the outside, which is why they are chosen for their thermal insulation. A terrace enclosure is usually something else: an in-between space, between the house and the outdoors, protected from water, air and noise without trying to behave like an extra room.
The difference matters because it changes what you should ask for. On the Lumon pages we consulted, the manufacturer states that the seals provide insulation against water, air and noise. It does not publish thermal values. That is consistent with using a glass curtain as a "cold" terrace enclosure: it protects and extends the season, but it is not sold as a thermally insulated opening.
The IDAE guide to glazing solutions (February 2019) points out that incorporating a terrace into the home is an ideal opportunity to insulate the frames, opaque panels and glazing, because the extra cost is limited to better materials. Enclosing the terrace and opening the living room onto it with large sliding panels are two different things; we cover the latter in our guide to large-format minimalist sliding doors and lift-and-slide doors.
What this guide does not cover: balustrades, permits and prices
This article does not deal with prices, permits or the rules of communities of owners: these depend on each building and each project. Nor does it cover balustrades and safety barriers. One example is the published project for a laminated glass balustrade on a terrace and balcony, which protects against falls but does not enclose the space.
Pergolas are a separate topic. Neither bioclimatic pergolas nor how to enclose a pergola are part of this comparison, which is limited to the aluminium and glass glazing of a terrace.
Glass terrace enclosures: glass curtains, sliding, bi-fold and fixed panes
Anyone looking for a glass terrace enclosure is almost always choosing between five systems: sliding glass curtains, hinged glass curtains, bi-fold doors, fixed panes with one opening sash, and framed, thermally broken enclosures. Each type of terrace enclosure handles opening, sealing and structure in its own way.
| System | How it closes | Worth knowing |
|---|---|---|
| Sliding glass curtain | Toughened glass panels slide along two horizontal profiles | Lumon: plastic seals against water, air and noise; 3 or 5 tracks |
| Hinged glass curtain | Frameless panels that open inwards and outwards | Lumon: standard and reinforced versions; no vertical profiles |
| Bi-fold doors | Panels fold and stack to one side | Clear almost the full width of the opening |
| Fixed pane with opening sash | Fixed glass with one opening sash | Minimal moving parts |
| Framed, thermally broken enclosure | Framed structure with windows or doors | Reynaers: thermal break; triple glazing on the TR 200 (according to Interempresas, 2017) |
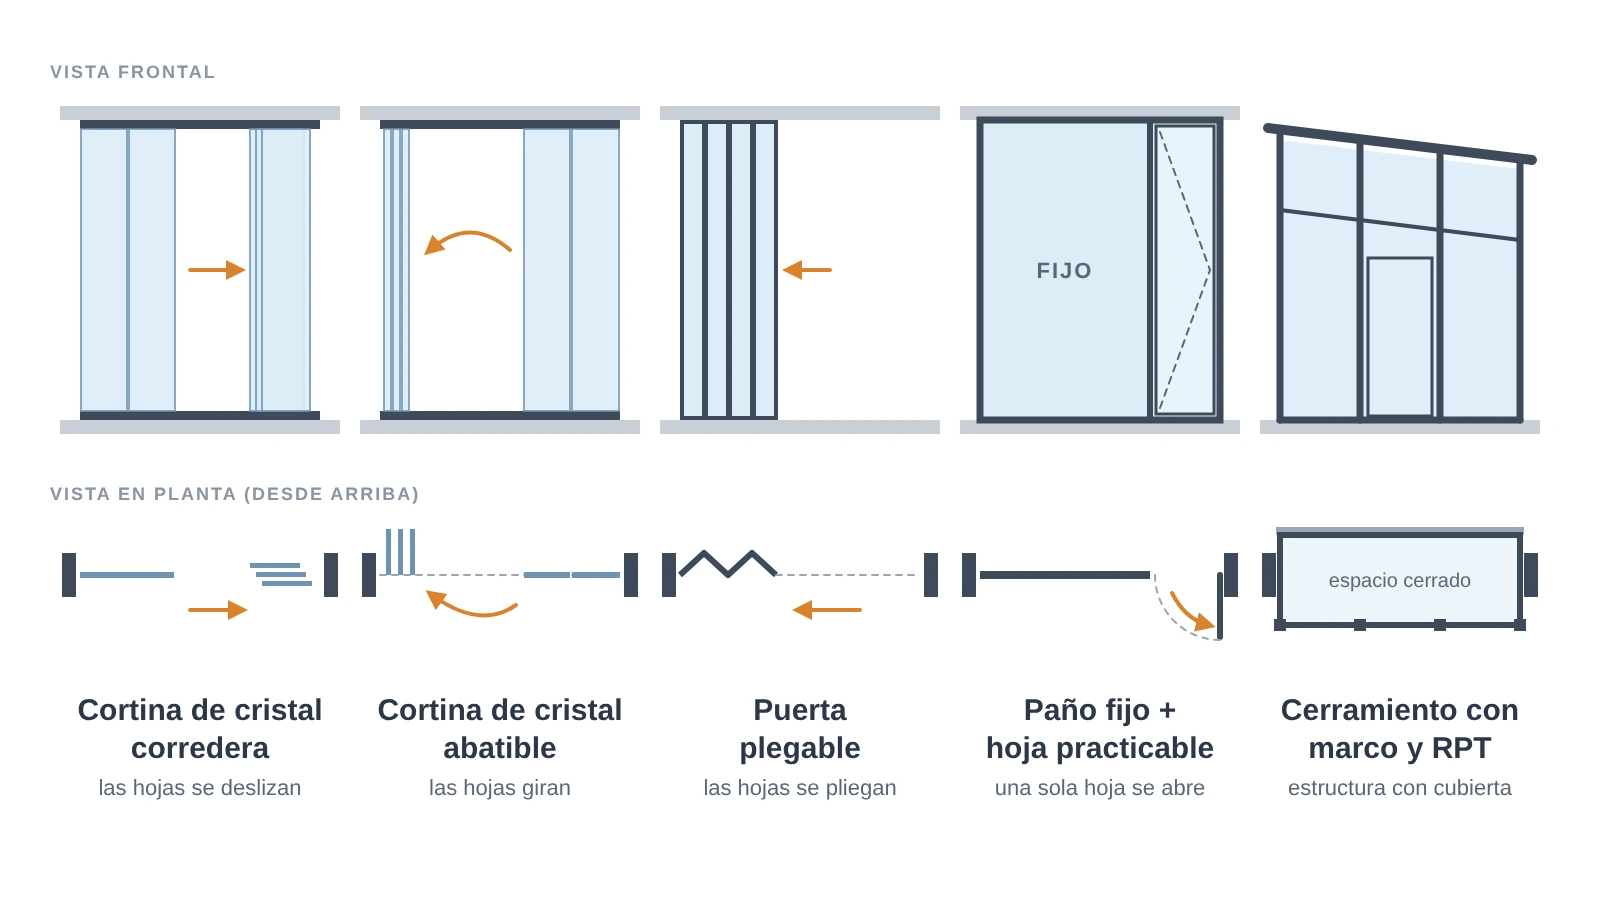
Glass curtains: two horizontal profiles and toughened glass panels
It is the most visible type of terrace enclosure on the coast and the one most often chosen when people want a glass curtain terrace enclosure. According to Lumon, the sliding glass curtain consists of two horizontal aluminium profiles, one fixed to the ceiling or to a solid overhead structure and the other to the floor or the balustrade. Between them, toughened glass panels slide on a bearing system.
Plastic seals close the gaps between the panels and against the profiles and, according to the manufacturer, provide insulation against water, air and noise. The seal depends on these gaskets and on how well the panels are adjusted, not on a continuous frame around each pane.
Lumon's planning guide sets out two layout options: 3-track and 5-track glazing, both available with or without vertical aluminium profiles or vertical seals between the panels. The panes are staggered and bear on the bottom profile. Specific dimensions depend on the manufacturer's sizing tables, which are not reproduced here.
The manufacturer also distinguishes two heights. Low glazing is installed on top of the balustrade or next to it; high glazing runs from floor to ceiling.
Sliding and hinged (Lumon)
Choosing between a sliding and a hinged terrace enclosure has a simple technical answer: it depends on how you want to open it and how much room there is to move the panels. Lumon describes its hinged glass curtain as a frameless system that opens inwards and outwards and bears on the top profile. The sliding version, by contrast, bears on the bottom profile.
| Aspect | Sliding | Hinged |
|---|---|---|
| Movement | Panels slide along the profiles | Panels open inwards and outwards |
| Load | On the bottom profile | On the top profile |
| Vertical profiles | With or without, depending on the configuration | No vertical profiles |
| Variants | Low or high glazing; 3 or 5 tracks | Standard or reinforced version |
Data from Lumon's product pages and planning guide (sources 1 to 3).
Which version of the hinged system is used depends on the conditions. According to Lumon's page, the standard strength is used in ordinary conditions and for low glazing, and the reinforced version, with stronger components, in demanding conditions and for high glazing. The choice between them is made automatically through a functional calculation.
The sliding system needs no clearance to open the panels, because they run along their tracks. The hinged system clears the entire opening when open, but nothing may obstruct the swing of the panels, either inside or outside.
Bi-fold doors
Bi-fold doors stack the panels to one side and leave the opening wide open. They are a common choice when the enclosure needs to give a broad passage between the living room and the outdoors. Their technical details, particularly when they form part of the building envelope, deserve their own guide to aluminium bi-fold doors; here we simply place them among the options.
A bi-fold door is chosen when you want to turn almost the full width of the terrace into a clear passage, for example between the living room and an outdoor dining area. The trade-off is that the folded panels take up space on one side, so you need to plan where they will stack. In strong wind it is important to be able to close and secure them properly, and ventilation is handled by opening only some of the panels.
Fixed panes with an opening sash
A fixed pane is glass that does not open. Combined with an opening sash, it encloses the space with a minimum of moving parts and leaves ventilation and access to a single sash. It makes sense when the view is the priority and there is no need to open up the whole terrace.
Large-format fixed panes raise their own questions about glass size and weight. In an enclosed terrace you have to decide which part must open and which can stay fixed, and that split is a design decision.
A fixed pane is usually chosen when the view comes first and access is only occasional, or on the side of the terrace most exposed to the wind, where there is no need to open: fixed glass has no moving parts to adjust. The opening sash goes where the access is, or where air circulates best.
Frameless versus thermally broken enclosures
The fundamental difference between a glass curtain and a framed enclosure is how closure is achieved: the former seals with gaskets between the glass panels; the latter with a structure of thermally broken profiles with windows or doors fitted into it. Choosing between these two types of terrace enclosure means deciding what you expect from the terrace.
| Criterion | Glass curtain (frameless) | Framed, thermally broken enclosure |
|---|---|---|
| Aspect | Glass with few visible profiles | Profile frame and glass |
| Closure | Plastic seals between panels and profiles | Window and door frames and hardware |
| Stated performance | Insulation against water, air and noise (Lumon) | Thermal break; triple glazing on the TR 200 (Interempresas on Reynaers) |
| Typical use | Protected terrace, opened at will | Enclosed space all year round |
What Lumon states (water, air, noise) – and what it doesn't
On the pages we read, Lumon states that the plastic seals provide insulation against water, air and noise, and that rainwater drains away via flashings. On its general page, the manufacturer adds benefits in qualitative terms: protection from cold and wind, use of the terrace all year round and panoramic views with no frames in the way.
What does not appear, either on Lumon's pages or in the Interempresas article, are thermal values, wind resistance or tests with classifications. If that information matters for your terrace, ask the manufacturer for it in writing.
What Reynaers states for verandas: thermal break, triple glazing, motorised roof windows
According to Interempresas, which published the article on 8 November 2017, Reynaers offers two veranda systems. The CR 120 features a thermal break and is assembled with screws, connecting pieces or adjustable connecting stops. The TR 200 is also thermally broken, and its mullions carry the weight of triple glazing and snow loads.
The article also mentions flush-fitted roof windows that are used for ventilation and can be motorised, as well as compatibility with sliding doors, windows, doors and bi-folds.
A veranda is a structure with its own roof (the article refers to roof windows and skylights), so it is not equivalent to a glass curtain: it is a system for a different kind of enclosure.
Sun, ventilation and overheating in a glazed space
Glazing a terrace changes its relationship with the sun: glass lets most solar energy through and, if the space is closed, the heat that gets in has fewer ways to escape. On the Costa del Sol, with its many hours of sunshine, this is a design issue for any terrace enclosure, not a detail.
What happens with the sun in a glazed space
According to AEMET's climate normals for Málaga Airport (1981-2010), the area gets 2,905 hours of sunshine a year. And according to the IDAE guide, single glazing has a solar factor (g-value) of around 0.83, and 4-6-4 double glazing around 0.75: 83% or 75% of the incident solar energy enters the space.
These figures explain what happens on a south- or west-facing glazed terrace: closed glazing without ventilation builds up heat, and a terrace that is a pleasure in winter can become uncomfortable in summer. It is not a flaw in any one system but a consequence of glazing.
Ventilation and solar shading
There are two measures, and they work together. The first is ventilation: opening panels or, in systems with a roof, using roof windows, such as the flush-fitted, motorisable ones Interempresas mentions for Reynaers verandas. The second is shade: Lumon offers Visor blinds as an add-on, designed, according to the manufacturer, to block sunlight and reduce glare and heat.
Choosing the glass and solar protection are topics in their own right, as is how to stop heat coming in through the windows; here we simply flag them. What matters in a terrace enclosure is that the chosen system allows ventilation and that shade is planned from the start, not as an afterthought.
Fixings, wind, rain and drainage in a terrace enclosure
A terrace enclosure works out in the open: it has to withstand wind, rain and salt air, and its lifespan depends on how it is fixed, how water is drained and which fixing materials are used.
How the enclosure is fixed to the terrace
Lumon describes fixing the sliding glass curtain at two points. The top profile is screwed to the ceiling or fixed with a continuous angle bracket, and the bottom profile is screwed to the floor or mounted on the balustrade. That is why a terrace enclosure needs a solid overhead structure and firm support below, and why both elements are part of the decision.
Wind
The Lumon pages consulted give no wind resistance values. There is, however, a public reference showing how much exposure varies by location. In table 3.4 of DB SE-AE of the Technical Building Code (Código Técnico de la Edificación), the exposure coefficient at a height of 6 m is 2.7 on a seafront with at least 5 km of water in the wind direction, and 1.4 in a general urban area.
It is not the wind pressure itself but one of the factors used to calculate it, yet it shows that a frontline beach terrace and one in a town centre cannot be treated alike. That is why, for a terrace enclosure, the reinforced version of the hinged system, designed for demanding conditions, makes sense, and why you should ask for a calculation for the specific opening, with its height and exposure, rather than rely on a generic catalogue value.
Drainage via flashings and seals
According to Lumon, on glass curtains, both sliding and hinged, rainwater drains away via flashings made of plastic-coated steel or aluminium sheet. The plastic seals, for their part, close the gaps between panels.
The upshot is that rain is not "stopped" by the glass alone: it is managed between sealing and drainage. A well-enclosed terrace with poorly resolved drainage will collect water in the bottom profile. When choosing a terrace enclosure, ask where the water that falls on it goes and what happens to any that seeps through the seals.
Corrosion-resistant or stainless steel fixings
Lumon states that corrosion-resistant or stainless steel fixings approved by the manufacturer must be used when fixing the system to the terrace structures. On the coast, with its salty air, that is a logical requirement. How finishes and metals behave near the sea is explained in our comparison of aluminium and PVC on the coast.
How to choose an enclosure for the way you use your terrace
The right terrace enclosure comes from four answers: when the terrace is used, how much you want to open it, which views need to be kept and how much maintenance you are willing to accept. With them, the choice is no longer guesswork.
| Terrace enclosure priority | Usually suits | What to check |
|---|---|---|
| Protection from wind and rain, open at will | Sliding or hinged glass curtain | Water and air tests, wind calculation, drainage |
| Being able to open up the whole opening | Hinged or bi-fold | Room for the panels to swing or fold |
| Maximum view with minimal moving parts | Fixed pane with opening sash | Which part must open and how the rest is ventilated |
| Enclosed space for most of the year | Framed, thermally broken enclosure | Thermal values from the current technical data sheet, ventilation |
| Terrace with high sun exposure | Any of them, with ventilation and shade planned in | How it is ventilated and what shade is added |
This is a decision guide, not a recommendation for a specific case.
A summer terrace or an all-year one
If the terrace is used mainly in summer and the milder seasons, what you need from the terrace enclosure is protection, easy opening and good ventilation. A glass curtain fits that idea, because it can be opened or closed depending on the day.
If you also want to use it in the colder months, the question changes. Lumon's pages state protection from cold and wind in general terms, but not thermal values. For year-round use you need to ask the manufacturer or installer for specific data on the system and the glass, and consider whether what you need is closer to a room than a protected terrace, with all that this implies for insulation.
Views, opening and maintenance
Three questions help you decide. First: what do you want to see? Frameless systems, such as the glass curtain, leave fewer profiles in view than a framed enclosure. Second: how much do you want to open? This is what separates the sliding system, which leaves part of the opening open, from the hinged or bi-fold options, which clear more of it.
Third: how much maintenance you will accept, which is worth asking about in writing: cleaning the glass, checking the seals and tracks.
What to ask before deciding
- Which tests back up the water and air tightness of the system in this terrace enclosure?
- What wind calculation has been done for this opening, with its height and exposure?
- How is the system fixed, and with what fixing material?
- Where does the water that falls on the enclosure drain away?
- How is the terrace ventilated when the terrace enclosure is closed?
- What maintenance does it need?
Want to enclose a terrace but not sure which system is right?
Send us the measurements and a few photos and we will advise you at no cost: it is Safe Smart Energy's free consultation to help you choose the right system.
Request your free consultationHow we work at Safe Smart Energy
We supply and install aluminium and glass terrace enclosures throughout the Costa del Sol. Safe Smart Energy (SSE) has 22 years of hands-on experience and also carries out projects across Europe, including complex builds of any scale. We work in Spanish, English and Russian, and we give a 5-year guarantee on installation work.
Before proposing a system, our starting point is to measure the opening, look at the structure it will be fixed to and understand how the terrace is used.
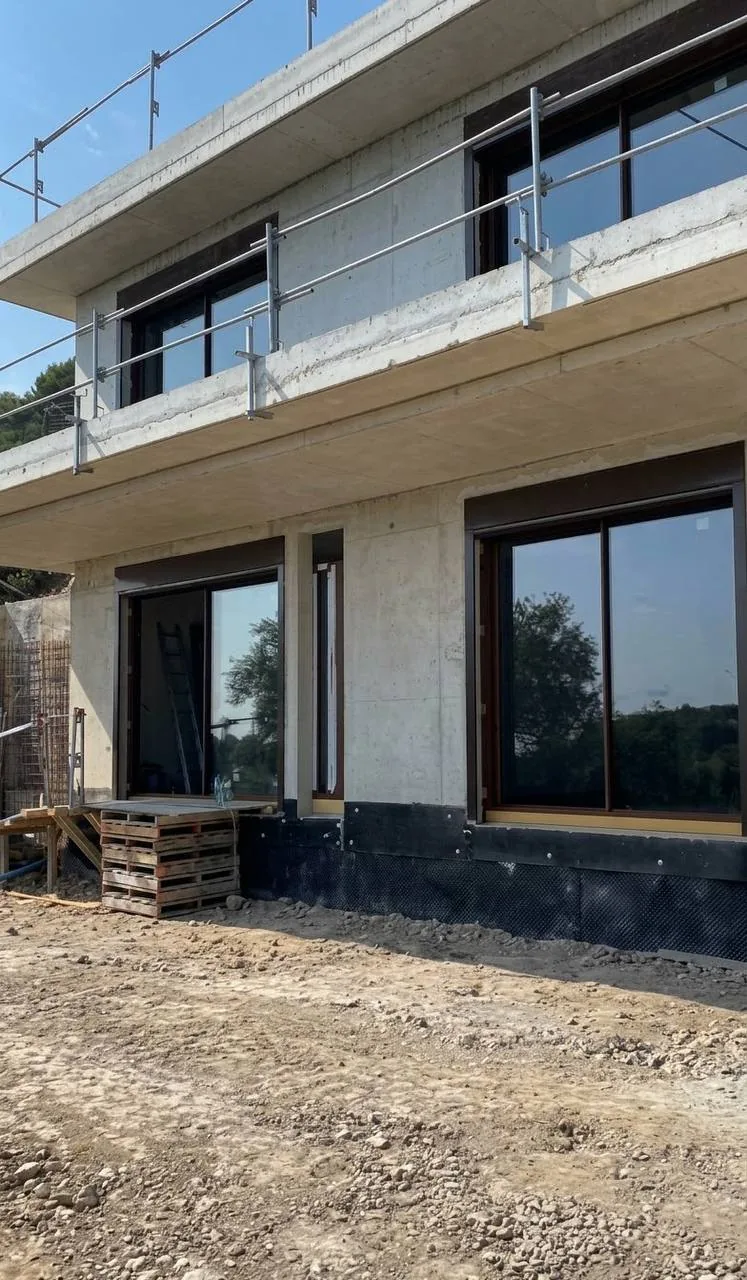
If you would like to see what we do before ordering a terrace enclosure, you can browse our solutions.