It is one of the most common surprises for people who move to the Costa del Sol from a colder country. You arrive expecting fine weather all year round in the south of Spain, and the first winter brings a contradiction that is hard to make sense of: outside, a January midday in full sun; inside, a house where you need a jumper, a blanket and thick socks. It is not unusual to hear someone say they were warmer indoors back home than they are here.
It is not your imagination, and it is no exaggeration. That cold has specific physical causes, almost all of them measurable, and understanding them is the first step to solving it without spending money where it is not needed.
The short answer: many homes on the coast were built with summer heat in mind, not winter cold. They have heavy, uninsulated walls that are slow to warm up, ceramic or stone floors that draw heat from you on contact, gaps that let air in and, very often, single-glazed windows or aluminium frames without a thermal break, which become the coldest surface in the room. On top of that, central heating was never the norm in the south. The thermometer outside shows mild temperatures, but the house is not equipped to hold on to the heat produced inside it.
From here on, the detail: why each of these happens, what the regulations say for Málaga and which measures really help, in order of effectiveness.
In this article
Houses built for summer
To understand the cold of January, you have to start with August. According to the climate normals published by AEMET, Spain's State Meteorological Agency, for the Málaga Airport station (1981-2010 period), the average January temperature is 12.1 °C, with an average minimum of 7.4 °C and an average maximum of 16.8 °C. These are mild figures, and precisely for that reason, for decades the effort in construction went into keeping the sun out, not keeping the heat in.
Thermal mass: August's ally that works against you in January
Traditional houses in the south were built with heavy materials: thick walls of brick, stone or block, concrete floor slabs and ceramic or marble floors. These materials have a great deal of thermal inertia: they store a lot of heat and take a long time to change temperature.
In summer this is a clear advantage. The mass of the house absorbs the day's heat slowly and keeps the interior cooler than the street through the hottest hours.
In winter, the same mechanism works in reverse. After several days of cool nights, all that mass cools down and stays cold. When you switch on a radiator or a heat pump, the air warms up quickly, but the walls, ceilings and floors stay cold for hours, or even days. The air can be at 20 °C and it still feels cold, because your body loses heat by radiation to all those surfaces. And if the heating only goes on for a while in the evening, the mass never warms up fully.
There is another nuance: at midday on a sunny day, it can be more pleasant outside than in. The street gets direct sun; a north-facing home, or one where the shutters stay down out of habit, remains at the temperature of its cold mass.
Why central heating never became the norm in the south
In northern Europe, central heating is part of a home from the design stage: the cold season is long and there is no alternative. On the Málaga coast, with short winters and mild average temperatures, the logic was different. For a long time, developers and buyers prioritised what gets noticed when selling a house in the south: terraces, views, a cool interior in summer and, later on, air conditioning. A heating system for a few weeks a year was not seen as a priority.
The result is a housing stock in which the usual set-up is spot heating (electric radiators, portable heaters, split units with a heat pump) that warms one room for a few hours but does not keep the whole house at a stable temperature. In a home with lots of mass and little insulation, that is the least effective way to heat there is.
What the building regulations required (and what they didn't)
The regulations explain a good part of the problem:
- Before 1979, Spain had no mandatory thermal insulation standard at all. The first was NBE-CT-79, approved by Real Decreto (Royal Decree) 2429/1979. Any home designed before then was built with no thermal requirements whatsoever.
- The first version of Spain's building code, the Código Técnico de la Edificación (CTE), from 2006, was still very lenient in Málaga's climate zone. In its table 2.1, the maximum thermal transmittance, or U-value (the lower it is, the less heat escapes), allowed in zone A for "glazing and frames" was 5.70 W/(m²·K), and for façade walls 1.22 W/(m²·K). That figure of 5.70 matches an aluminium window without a thermal break and with single glazing, according to the technical guide from IDAE, Spain's Institute for Energy Diversification and Saving, which we cite below. Other requirements in the same document could be stricter depending on the proportion of openings in each façade, but that was the ceiling for any window.
- Today the requirement is considerably higher. The current DB-HE, the CTE's energy-saving section (consolidated version incorporating Real Decreto 450/2022), limits the U-value of windows and other openings in zone A to 2.70 W/(m²·K) and that of walls and floors in contact with outdoor air to 0.70 W/(m²·K).
Put another way: a coastal home designed before 1979 did not have to meet any insulation requirement at all, and one designed under the first version of the CTE could have windows that would not come anywhere near today's limit.
Climate zone A3: what Spain's building code requires in Málaga
The CTE divides Spain into climate zones identified by a letter and a number. The letter indicates how severe the winter is (from α, the mildest, to E, the coldest); the number, how severe the summer is (from 1 to 4). According to table a-Anejo B of the DB-HE, the zone depends on the province and the altitude: in the province of Málaga, the lowest-lying towns, such as those on the coast, are in zone A3, and as you climb inland the zone changes to B3, C3 and D3.
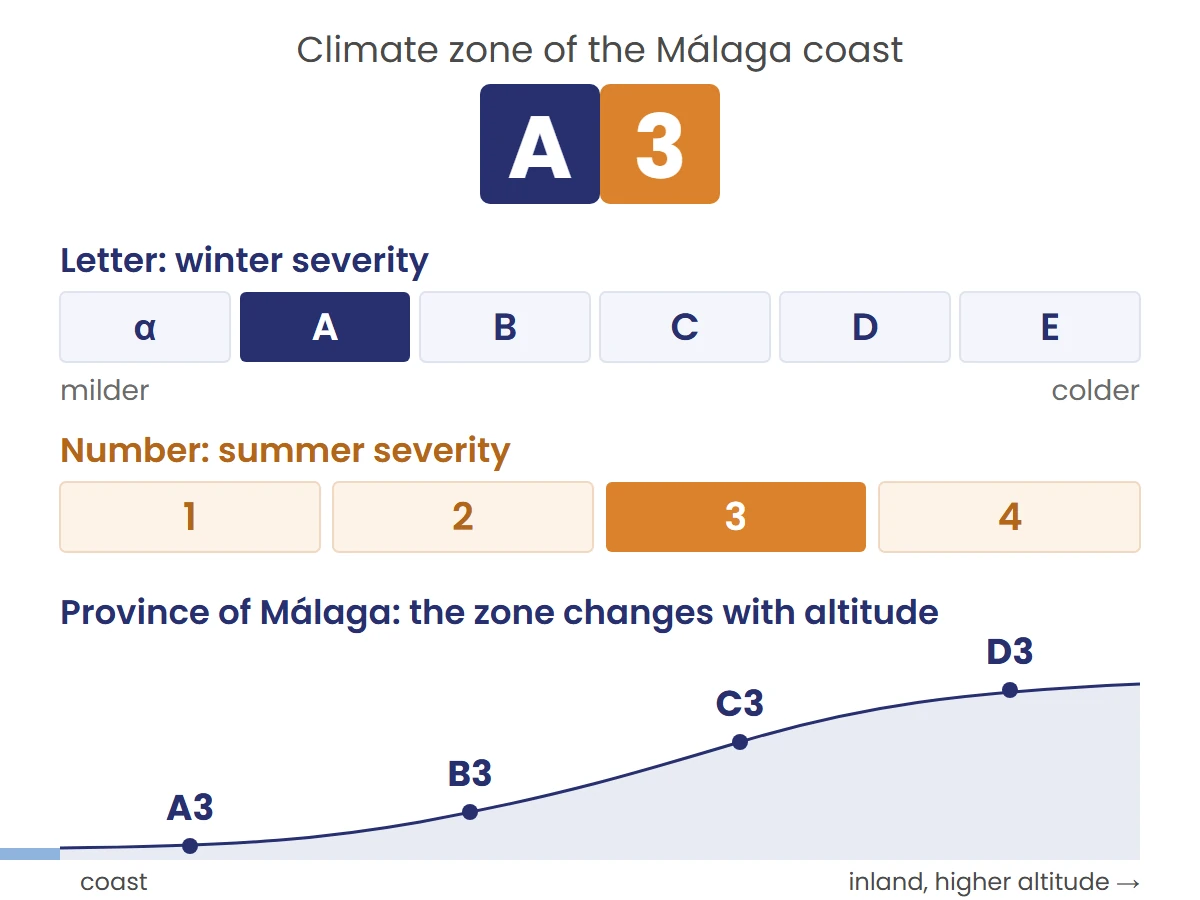
A3 therefore means a mild winter and a hot summer. These are the limit values for thermal transmittance set by the current DB-HE (table 3.1.1.a-HE1) for zone A:
| Building envelope element | Maximum U-value (Ulim) in zone A |
|---|---|
| Walls and floors in contact with outdoor air | 0.70 W/(m²·K) |
| Roofs in contact with outdoor air | 0.50 W/(m²·K) |
| Windows and other openings (frame, glass and, where fitted, roller shutter box) | 2.70 W/(m²·K) |
In addition, table 3.1.3.a-HE1 limits the air permeability of windows in zone A to 27 m³/h·m² measured at 100 Pa, which corresponds to class 2 of UNE-EN 12207 (the Spanish edition of the European standard EN 12207).
What this means in practice:
- They are minimums, not targets. A window at 2.70 W/(m²·K) complies with the law, but it is still clearly colder than a well-insulated wall. The table itself shows it: the limit for windows is almost four times higher than for walls.
- In renovations, the limit applies to what you change. The DB-HE states that, in a renovation, the values in the table apply to the elements that are replaced, added or substantially altered. If the windows are replaced, the new ones must meet 2.70 W/(m²·K).
- The limits do not guarantee comfort in an older house. They only apply to what is built or renovated. An unrenovated home from the seventies or eighties can have walls, roofs and windows well above these values.
The CE marking, Uw value and technical documentation requirements for professional projects are summarised on our page For architects and developers.
Windows and thermal bridges: why the window is the coldest spot
In most homes on the coast, the window is the element of the building envelope that insulates worst per square metre. It is not the only source of cold, but it is where the cold concentrates: because of its low thermal resistance, its joints and gaps, and its junctions with the wall. That is why it deserves a closer look.
What is a thermal bridge?
A thermal bridge is an area of the building envelope where heat escapes much more easily than through the rest: a conductive material that cuts through the insulation, a poorly resolved junction between two elements or a change in geometry. In a house, the most typical ones are at slab edges, façade columns, corners and, above all, around and through the windows.
A thermal bridge has two consequences: the house loses more heat and, in that area, the inner surface is colder than elsewhere. It is the second consequence that you notice to the touch, that creates the feeling of a draught and that causes condensation.
The frame: aluminium, thermally broken aluminium and PVC
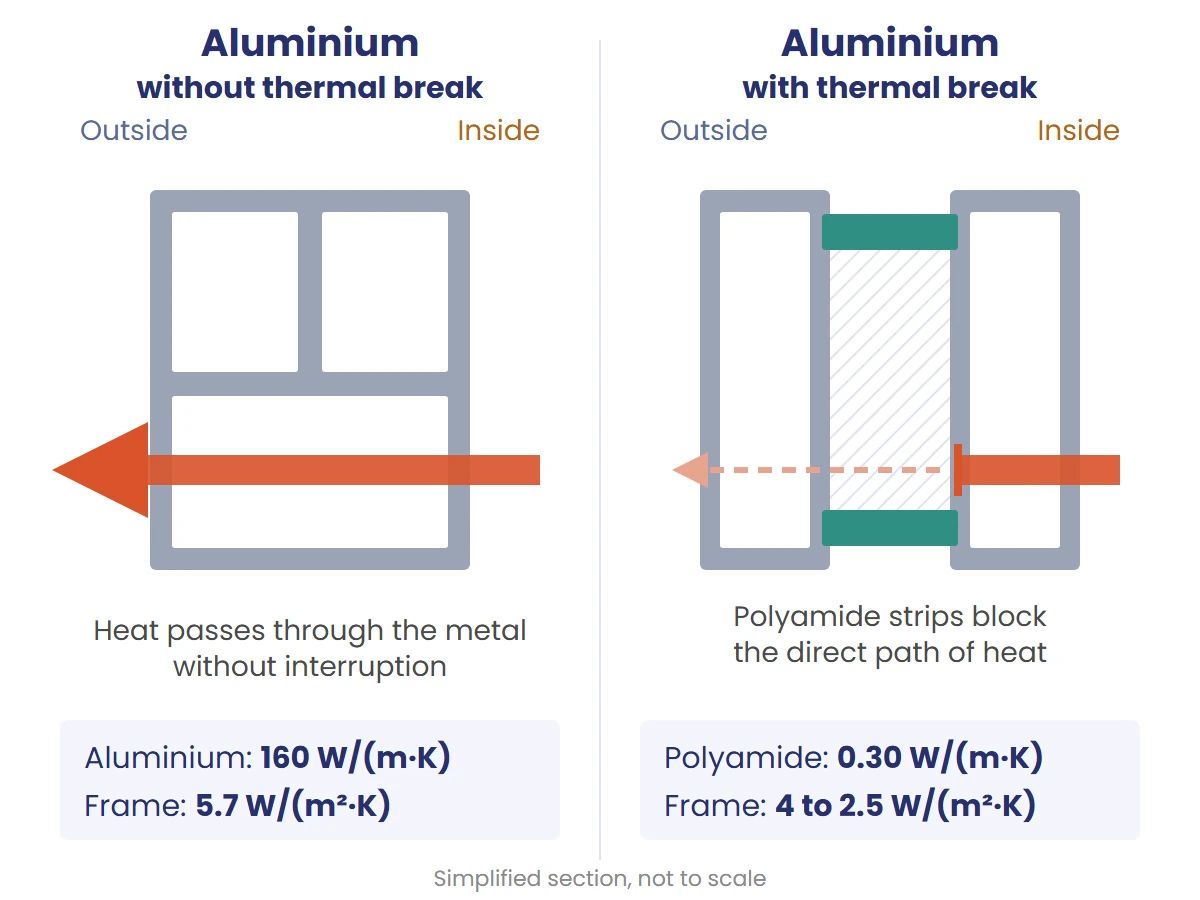
The frame material matters because thermal conductivity varies enormously. According to the CTE's Catálogo de Elementos Constructivos (its official catalogue of building materials and elements), aluminium alloys have a conductivity of 160 W/(m·K) and PVC 0.17 W/(m·K): aluminium conducts heat almost a thousand times better.
That is why a solid aluminium frame, with nothing interrupting the path between its outer and inner faces, is a textbook thermal bridge: the cold outside reaches the inner face of the profile almost undiminished. For these metal frames, the IDAE technical guide on glazing takes a reference U-value of 5.7 W/(m²·K).
A thermal break (listed in Spanish quotes as rotura de puente térmico, or RPT) interrupts that continuity. The outer part of the profile is separated from the inner part by strips of a low-conductivity material, usually glass-fibre reinforced polyamide (0.30 W/(m·K) according to the same CTE catalogue). The aluminium stops being a direct path for heat. According to the IDAE guide, a metal frame with a thermal break comes in at between 4 and 2.5 W/(m²·K), depending on the width of that separation, and PVC profiles at between 2.2 and 1.0 W/(m²·K), depending on the number of chambers.
The detailed comparison between thermally broken aluminium and PVC on the coast, including expansion in the sun and corrosion by the sea, is in our article Aluminium or PVC on the coast. For the subject of this article, one idea is enough: aluminium without a thermal break is cold in winter; thermally broken aluminium or good-quality PVC is not.
The glass: single, double and low-E
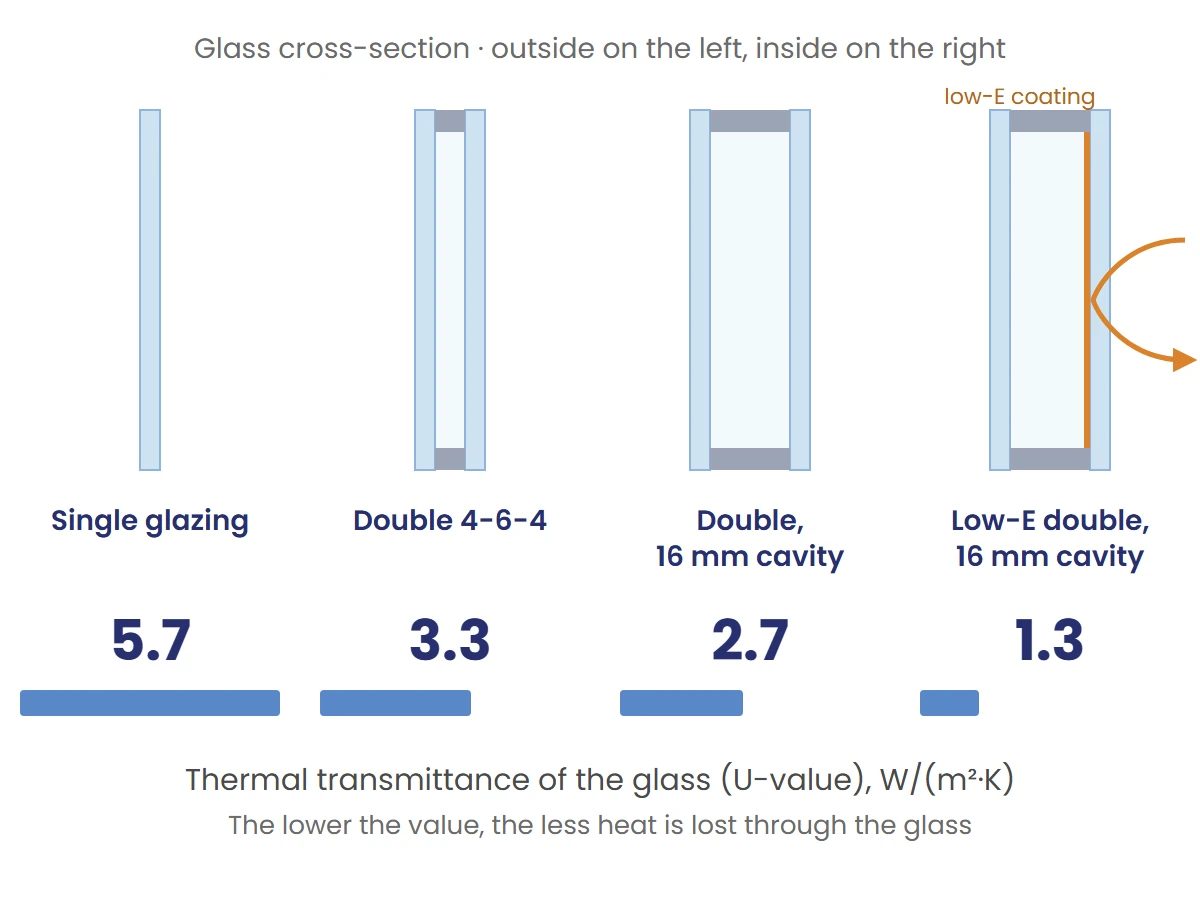
Glass takes up most of a window's surface, so its role is even more important than the frame's. These are the reference values from the IDAE guide:
- Single glazing (monolithic glass): around 5.7 W/(m²·K), practically regardless of thickness. A 4 mm pane and an 8 mm pane insulate almost equally.
- Double glazing, or an insulating glass unit (IGU): two panes separated by a sealed cavity of dry air. Still air is a very poor conductor of heat, and the U-value drops to 3.3 W/(m²·K) in the most basic make-up (4-6-4, that is, 4 mm glass, a 6 mm cavity and 4 mm glass) and to about 2.7 W/(m²·K) with a 16 mm cavity. Widening the cavity improves the result up to about 17 mm; beyond that, the air starts to circulate inside and the improvement disappears.
- Double glazing with low-E glass: one of the panes carries a nanometre-thin coating of metal oxides that reflects much of the room's radiant heat back inside. With a 16 mm cavity, the U-value falls to 1.3 W/(m²·K). That is a leap you cannot achieve just by widening the cavity.
In short: going from single glazing to low-E double glazing cuts the U-value of the glass to less than a quarter.
Comparison table: the complete window
Frame and glass work together. The IDAE guide calculates the U-value of the complete window for a standard 1.2 × 1.2 m window, with 30% frame and 70% glass:
| Combination | Window U-value (W/m²·K) | Meets the zone A limit (2.70)? |
|---|---|---|
| Aluminium without thermal break + single glazing | 5,7 | No |
| Aluminium without thermal break + 4-16-4 double glazing | 3,8 | No |
| Aluminium without thermal break + 4-16-4 low-E double glazing | 2,7 | Right on the limit |
| Thermally broken aluminium + 4-16-4 double glazing | 3,1 | No |
| Thermally broken aluminium + 4-16-4 low-E double glazing | 2,1 | Yes |
| PVC (5 chambers) + single glazing | 4,4 | No |
| PVC (5 chambers) + 4-16-4 low-E double glazing | 1,5 | Yes |
IDAE figures for a frame with a thermal break of 12 mm or more (3.0 W/m²·K) and a 5-chamber PVC frame (1.3 W/m²·K). Today's high-end systems can improve on these figures.
The table leads to two useful conclusions. First: changing only the glass in an aluminium frame without a thermal break has a clear ceiling; even with the best double glazing in the table, the window only just reaches the legal limit and the frame remains a cold strip. Second: a good frame with single glazing does not solve the problem either, because most of the surface is still cold glass.
How cold the glass surface gets
The U-value is an abstract number; the temperature of the inner surface is not. It is what you feel when you hold your hand near the glass or sit next to it.
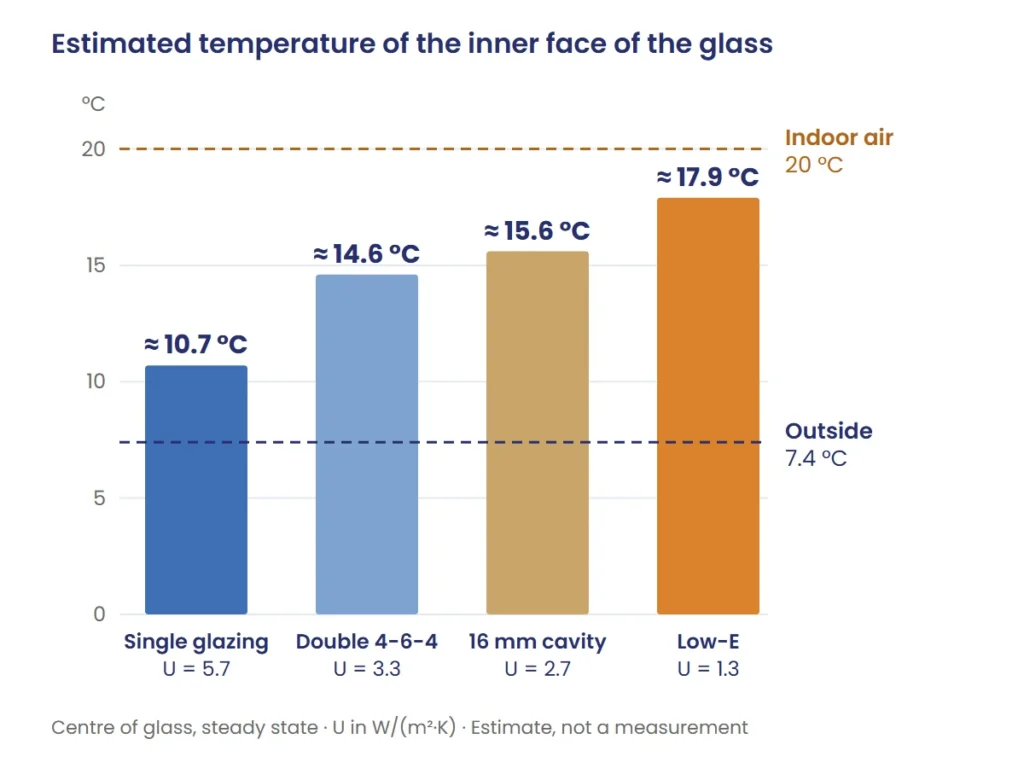
Using a simplified steady-state calculation and the internal surface resistance of 0.13 m²·K/W given for vertical elements in the supporting document DA DB-HE/1 (one of the official guidance documents that accompany the CTE), you can estimate the temperature of the inner face of the glass. Let us assume 20 °C inside and 7.4 °C outside, which is the average January minimum at Málaga Airport according to AEMET:
| Glass type | U-value (W/m²·K) | Estimated inner-surface temperature |
|---|---|---|
| Single glazing | 5,7 | ≈ 10.7 °C |
| Double 4-6-4 | 3,3 | ≈ 14.6 °C |
| Double with 16 mm cavity | 2,7 | ≈ 15.6 °C |
| Low-E double with 16 mm cavity | 1,3 | ≈ 17.9 °C |
Our own estimate based on IDAE U-values. The calculation is for the centre of the glass; at the edges and on metal frames without a thermal break, the surface is colder still.
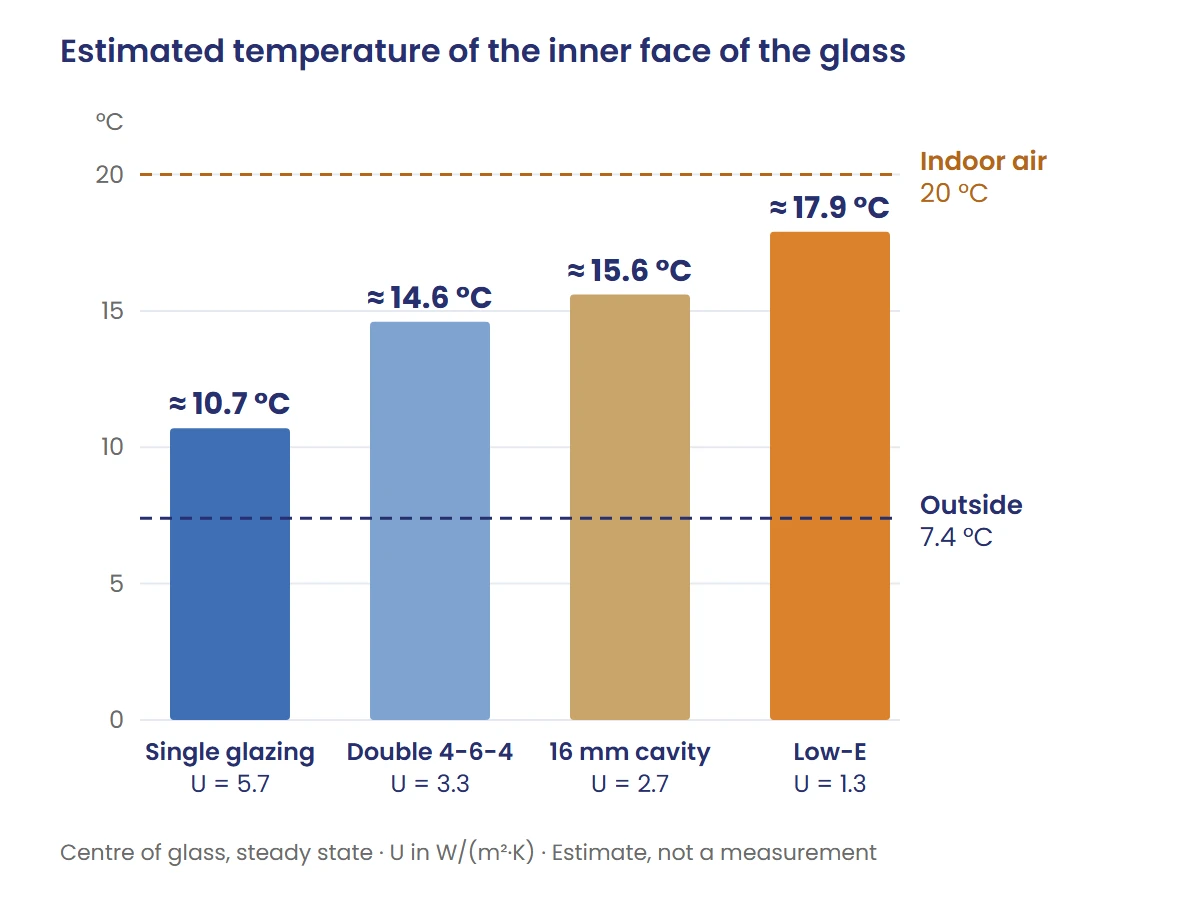
An aluminium frame without a thermal break, with a reference U-value of 5.7 W/(m²·K), stays at around the same 10.7 °C as single glazing.
Why a surface at 11 °C is noticeable even when the air is at 20 °C. Your body exchanges heat not only with the air but also, by radiation, with all the surfaces around it. That is why thermal comfort is described in terms of operative temperature. According to Technical Prevention Note (NTP) 501 from INSST, Spain's National Institute for Safety and Health at Work, when the air moves little (less than 0.2 m/s), that temperature can be calculated with reasonable accuracy as the average of the air temperature and the mean radiant temperature of the surfaces. A large single-glazed window at 11 °C pulls that average down: the thermostat reads 20 °C, but someone sitting a metre from the glass feels quite a bit less.
On top of that comes an effect many people mistake for a draught: air touching the cold glass cools, becomes denser and sinks to the floor, forming a downdraught that spreads across the room at foot level. Even with the window firmly shut and not a single gap, it still feels as if "air is getting in".
Condensation and mould: the other side of a cold surface
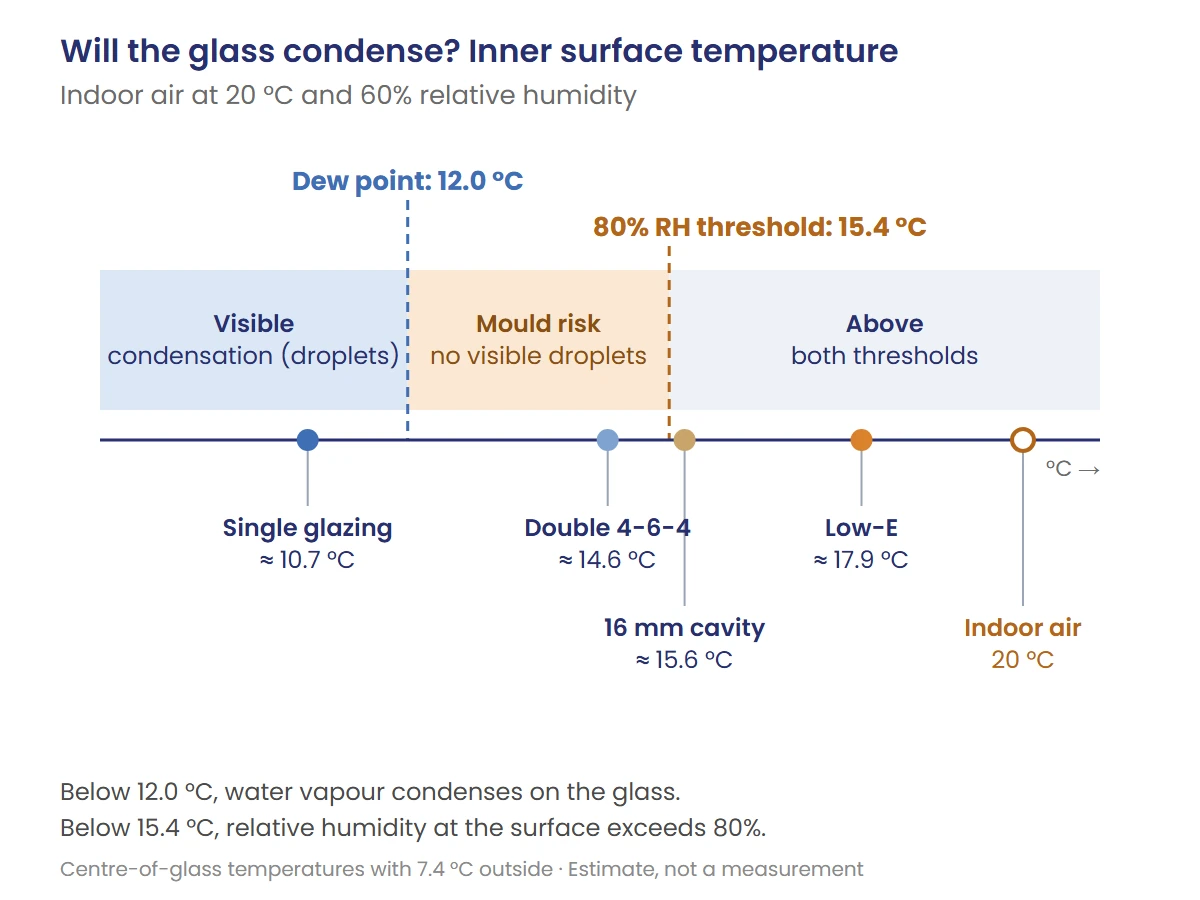
When the moist air in a room touches a surface below its dew point, the water vapour condenses. The IDAE guide says so explicitly when describing single-glazed windows: in the coldest hours, condensation on the glass is to be expected.
Using the saturation pressure formula from the CTE supporting document DA DB-HE/2, the calculation is simple: with indoor air at 20 °C and 60% relative humidity, the dew point is around 12.0 °C. Single glazing at about 10.7 °C falls below it: it drips. Low-E double glazing at about 17.9 °C does not.
Mould does not need visible droplets. DA DB-HE/2 sets a simplified criterion for limiting surface condensation: the average monthly relative humidity at the surface should not exceed 80%. Under the same indoor conditions, that happens on any surface below about 15.4 °C. In other words, aluminium frames without a thermal break, single glazing, cold window reveals and poorly insulated corners are natural candidates for black mould, even if you never see any water.
Roller shutter boxes, subframes and wall junctions
A window does not end at its frame. What surrounds it counts too, and in coastal homes there are three common weak points:
- The roller shutter box. This is a hollow box above the window, often with a thin wooden or PVC cover and no insulation. It is both a thermal bridge and a way in for air. The DB-HE acknowledges this by including the shutter box in both the U-value of the opening and its air permeability.
- The metal subframe and the perimeter joint. If the joint between window and wall was filled carelessly, or the foam and sealants have deteriorated, you are left with a perimeter through which air gets in and heat escapes.
- The reveals, sill and lintel. If the wall has no insulation, or the insulation stops at the opening, the outline of the window is colder than the rest of the wall. This is usually where mould appears first.
That is why replacing a window with an excellent one without dealing with the shutter box, the joints and the junction with the wall leaves part of the problem where it was.
Other factors that count too
Windows concentrate the cold, but they do not explain all of it. In many houses, the rest of the building envelope weighs as much or more, especially when the glazed area is small.
Uninsulated walls
A home built without thermal requirements may have brick or block walls with an empty cavity, or no cavity at all. A wall like that loses much more heat per square metre than an insulated one and, above all, its inner face is colder. In a corner property, a penthouse or a detached house with four façades and a roof, the area of wall and roof exposed to the outside is enormous, and its cumulative effect can exceed that of the windows.
The roof deserves a separate mention. In a single-family house or a top-floor flat, an uninsulated roof is a large cold surface over your head all night long.
Ceramic, marble and stone floors
Coastal floors are another factor that anyone coming from a country of wooden floors or fitted carpets notices straight away. The difference lies in the thermal conductivity of the materials. According to the CTE catalogue of building elements:
| Floor material | Thermal conductivity (W/m·K) |
|---|---|
| Marble | 3,50 |
| Ceramic tile | 1,00 |
| Medium-weight hardwood | 0,18 |
| Carpet or textile covering | 0,06 |
The more conductive a material is, the faster it draws heat from your skin. That is why, at the same temperature, marble "feels" much colder than wood. INSST's NTP 501 reflects this in its recommended floor temperature ranges for people going barefoot: for marble, between 28 and 29.5 °C; for pine, between 22.5 and 28 °C; and for textiles, between 21 and 28 °C. A marble floor at 18 °C, perfectly normal on a ground floor in January, is a long way from its comfort range.
If the home is on the ground floor above an uninsulated slab, or sits directly on the ground, the floor also loses heat downwards.
Draughts: doors, shutter boxes and gaps
A leaky house loses its warm air and replaces it with cold outdoor air. The usual culprits are the shutter boxes already mentioned, old sliding windows with worn brush seals, front and terrace doors without draught strips, service penetrations and chimneys with no way of closing them.
Beyond the heat loss, there is the sensation: a draught on the back of your neck or around your ankles is uncomfortable even when the average temperature is reasonable.
Winter humidity on the coast
According to AEMET, average relative humidity at Málaga Airport is 72% in December, 69% in January and 68% in February (1981-2010 normals). By the sea, winter air is humid, and indoors you add the vapour from showers, cooking, breathing and laundry dried inside.
Humidity does not cool the air by itself, but it affects how cold the house is in two ways:
- Damp materials insulate less well. The conductivity of building materials increases with their moisture content, which is why the CTE catalogue of building elements applies moisture correction factors to its design values. A wall or finish that stays damp loses more heat.
- The more humid the air, the sooner cold surfaces condense. As we have seen, the more vapour the air holds, the higher its dew point and the more surfaces in the house fall below it. Cold, damp walls, textiles that never quite dry and a musty smell are all part of the "damp cold" so many people describe on the coast.
What really helps, in order of effectiveness
There is no single solution, and the right order depends on each house: a 1970s flat with aluminium windows and single glazing is not the same as a recent villa with good windows and a marble floor above a garage. This sequence works as a general guide, from the measures that usually bring the most comfort relative to their cost and complexity to those that depend more on the individual case.
1. Diagnose before you spend
Before deciding anything, it pays to know where the cold is coming from. A thermal imaging survey on a cold day, with the heating on, shows within minutes the cold frames, the shutter boxes, the thermal bridges at slabs and columns and the areas of air leakage. Without that information, it is easy to invest in the wrong measure.
2. Seal air leaks
This is the measure with the best cost-to-effect ratio when there are obvious gaps: draught strips on doors and opening windows, replacement of worn brush seals on sliding units, sealing the perimeter between frame and wall, closing off service penetrations and unused chimneys. Shutter boxes can be insulated and sealed from the inside, with insulated access covers and seals.
An important nuance: sealing does not mean you stop ventilating. An airtight house needs fresh air to remove moisture; otherwise, the risk of condensation rises. Airing a room intensively for a few minutes is more effective than leaving a window ajar for hours.
3. Upgrade or replace the windows when they are the weak point
If the home has single glazing, aluminium without a thermal break or old sliding windows with loose tolerances, the windows are usually the upgrade with the biggest impact on comfort: surface temperatures rise, the downdraught and the condensation disappear, and air leakage is reduced.
To work, the replacement should include:
- a frame with good thermal performance (thermally broken aluminium or PVC);
- low-E double glazing;
- a good air permeability class to UNE-EN 12207;
- dealing with the shutter box and the junction with the wall, not just changing the sash.
If the windows already have double glazing and an insulating frame and the house is still cold, the problem lies elsewhere, and replacing the windows again will not solve it.
4. Insulate walls and roof
This is the most far-reaching measure and, as a rule, the most expensive and complex. A façade can be insulated from the outside (the most effective system against thermal bridges, but it changes the look of the building and, in a community of owners, requires the community's agreement), by injecting insulation into the cavity if there is one, or from the inside, with insulated linings that take up a little floor space. In single-family houses and penthouses, insulating the roof is usually a priority, because it is one of the most exposed surfaces.
Insulation has an added effect in a house with a lot of thermal mass: once warm, that mass helps keep the temperature stable instead of working against you.
5. Floors: rugs and insulation
On a marble or ceramic floor, a thick rug completely changes how the living area and the bedroom feel: just compare the conductivity of marble with that of a textile in the table above. In a ground-floor renovation, insulating under the floor finish or over the slab above a garage or basement solves the problem at its root.
6. Curtains and shutters: used well, they help
Heavy, full curtains drawn at dusk create an air layer in front of the glass and reduce the radiant effect of a cold window. During the day, the opposite: when the sun is out, open the shutters and curtains on south- and west-facing façades so the winter sun can warm floors and walls. It costs nothing, although it is no substitute for a window in good condition.
7. Heating suited to a house with thermal mass
In a home with high thermal inertia, heating in short bursts for a few hours is inefficient: the energy goes into warming the air, which quickly cools again against cold walls and floors. A more continuous regime at a moderate temperature, which lets the mass warm through, works better. If the house has air conditioning with a heat pump, using it in heating mode is usually more efficient than electric resistance heaters. In a full renovation, underfloor heating is a particularly good match for ceramic or stone floors.
8. Keep humidity under control
Ventilate after showering and cooking, use the extractor fan, avoid drying laundry indoors and, in particularly damp homes, use a dehumidifier. Drier indoor air condenses less on cold surfaces and reduces the risk of mould.