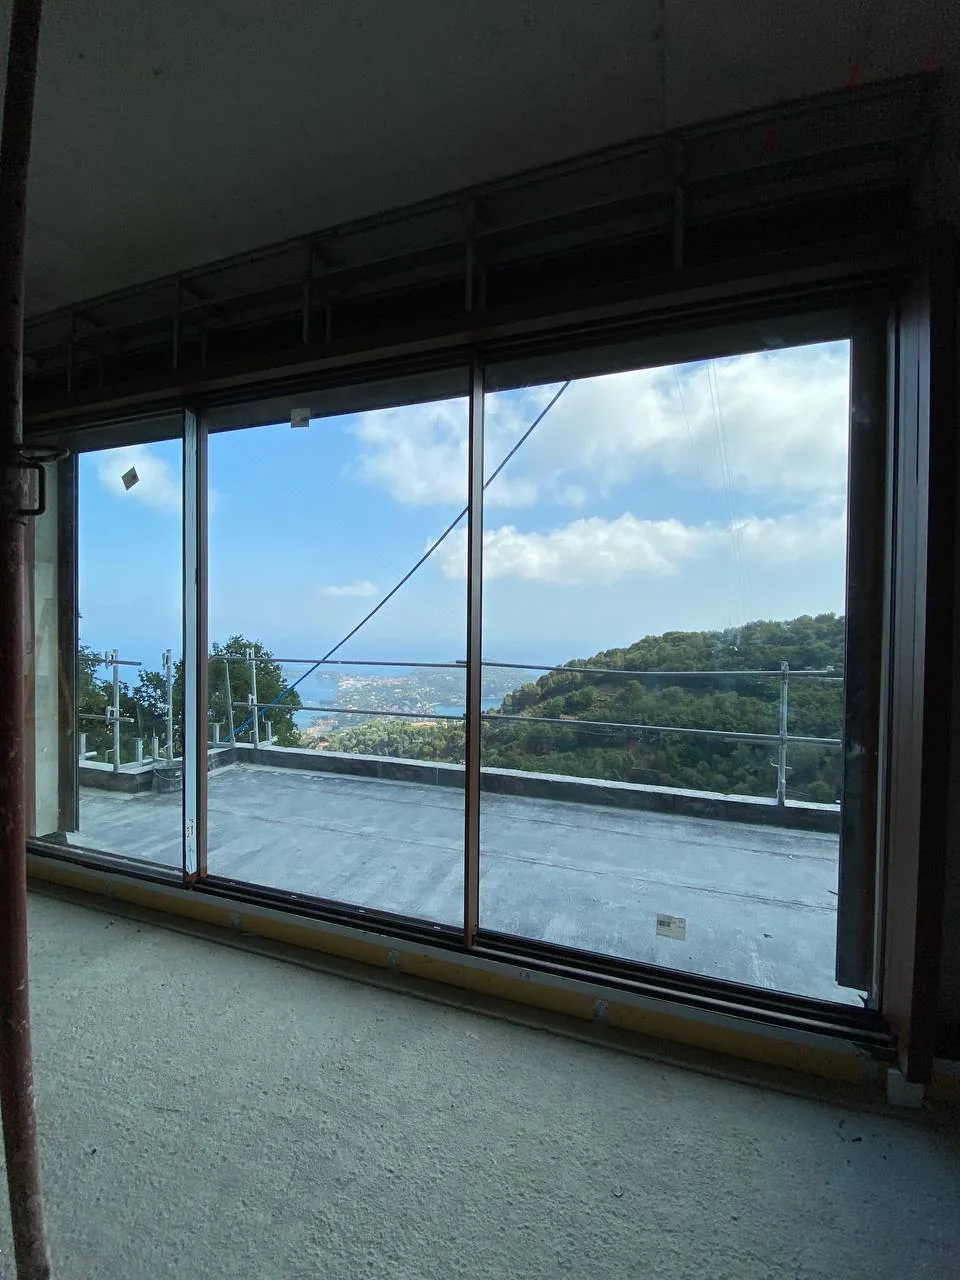
The right terrace enclosure is not chosen from a catalogue but by the problem it has to solve: view, opening, wind, sun, cold or rain. For the slimmest sightline, Cortizo publishes the lowest figure among the series compared: 20 mm on Cor Vision. For a large format on the seafront, look for a series with a high wind class tested at full size, such as 4600 Plus or Cor Vision Evolution from Cortizo, or ASE 80.HI from Schüco. If the terrace will be used in winter, a thermal break is no longer optional.
In short
- A slimmer profile almost always has a cost elsewhere: on Cor Vision, a 20 mm central junction comes with a maximum glass thickness of 30 mm and a Uw from 1.3 W/m²K.
- Cortizo's Cor Vision Plus and Aluprof's MB-SKYLINE TYPE R share a 25 mm central junction and a height of 4 m; Schüco's ASS 77 PD.HI states from 30 mm on its product page and 37 mm in its 2020 brochure.
- On the seafront, Spain's Technical Building Code (CTE) almost doubles the exposure coefficient of an urban area at a height of 6 m: 2.7 versus 1.4.
- A class is valid for the size that was tested. Look at the class and, next to it, the size of the test sample.
- On the Costa del Sol, with 2905 hours of sunshine a year in Málaga, ventilation and shade must be decided together with the system.
In this article
What a terrace enclosure is and what it is not
A terrace enclosure is an aluminium and glass structure that closes an existing outdoor space, whether a terrace, porch or balcony, to shelter it while keeping the view. The first thing to decide is whether that space will remain a sheltered outdoor area or become part of the home.
That distinction changes what you should demand. The windows and balcony doors of a home separate the heated interior from the outdoors, and insulation comes first there. A terrace closed to extend the season can make do with stopping wind and water.
If the terrace is being incorporated into the home, it is worth doing properly the first time. The guide from IDAE , Spain's Institute for Energy Diversification and Saving, describes it as an ideal opportunity to insulate frames, panels and glass, because redoing it later means paying for demolition and a new installation.
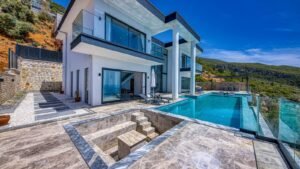
This guide does not cover prices, permits or homeowners' association rules. Nor does it cover pergolas or railings: a laminated glass balustrade like the one in this project protects against the drop but leaves the terrace open.
How the systems open
To close a terrace with glass, terrace enclosure systems come down to five operating principles, and each one is a different compromise between view, opening and insulation.
- Sliding and lift-and-slide. The sashes run on tracks; the lift-and-slide first raises them to reduce friction. This is the family of large sashes and the most common terrace sliding doors, although stacked sashes always take up part of the opening unless they are hidden in the wall.
- Folding. The sashes pivot and fold into a stack at the side. A folding terrace enclosure leaves the opening almost completely clear, with narrower sashes and more profiles visible when closed.
- Fixed pane with opening sash. Only the essential part opens. It offers view and simplicity, but ventilation depends on a few sashes.
- Thermal-break frame and veranda. A structure of insulated profiles, to which the veranda adds its own roof. It is the closest thing to a room.
- Frameless. Tempered glass sashes between tracks. It gives the lightest look and the most basic protection.
Which system to choose for your needs
The right choice of terrace enclosure comes from the terrace's main priority, because no system wins on everything. At Safe Smart Energy, with 22 years of practice on the coast, we always start with that question and only then talk about series.
Maximum view and slim profiles
If the landscape is what matters, the figure to compare is the central junction: the vertical profile left where two sashes meet. It is the line you see every day, and the published differences are large.
- Cortizo Cor Vision: 20 mm. Sash up to 2500 × 3000 mm and 320 kg.
- Cortizo Cor Vision Plus: 25 mm. Sash up to 4000 × 4000 mm, with 400 kg manual and 700 kg motorised.
- Aluprof MB-SKYLINE TYPE R: 25 mm. Up to 4 m high, with 500 kg manual and 1200 kg with concealed drive.
- Schüco ASS 77 PD.HI: from 30 mm according to its product page and 37 mm in its 2020 brochure. Sash up to 3200 × 3500 mm and 500 kg.
For the slimmest sightline, the best choice among these series is Cortizo's Cor Vision, because it publishes the lowest figure. It is worth knowing what you pay for it: its glass goes up to 30 mm and its Uw starts at 1.3 W/m²K, compared with 56 mm and 0.9 W/m²K on Cor Vision Plus. That is why we see it as a terrace enclosure for medium-sized sashes and seasonal use, not for a space that has to insulate.
For very large formats, Cor Vision Plus and MB-SKYLINE TYPE R tie on central junction and height. Cortizo also publishes the width, 4000 mm. Aluprof, on the other hand, accepts the heaviest sash of the four, so it has the edge if the planned glass exceeds the Cor Vision Plus limit. The ASS 77 PD.HI is wider at the central junction, but it conceals the frame and allows a 90° glass corner in the manual version.
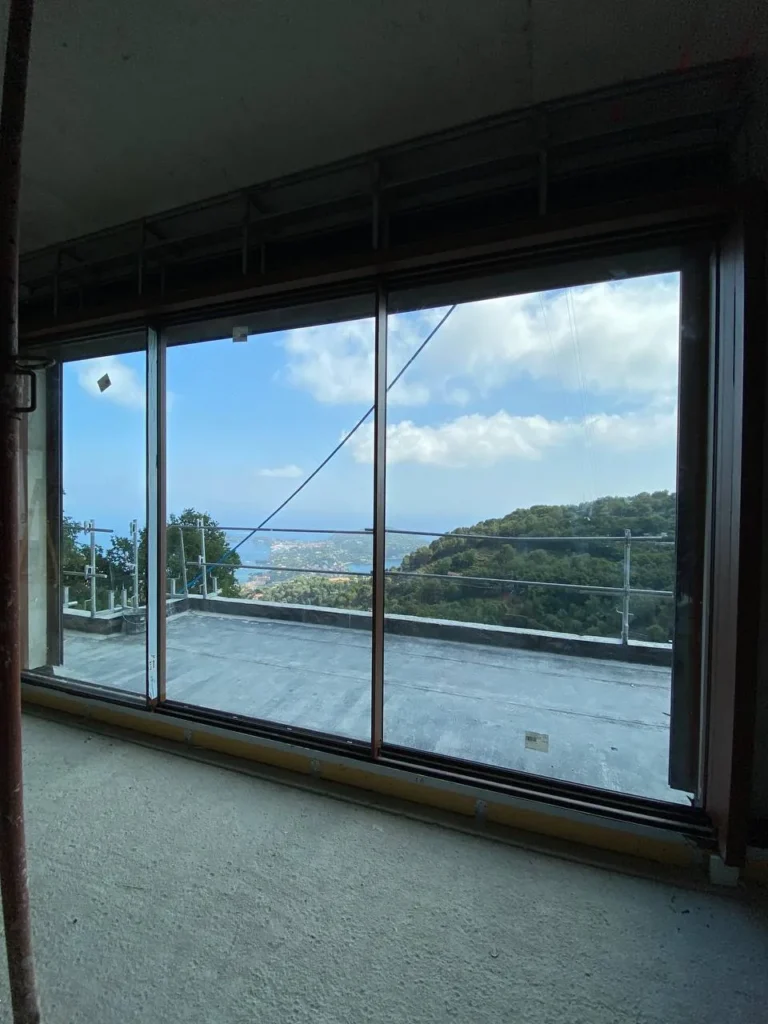
These series only deliver what they promise when the frame is properly recessed. How they are installed and how a minimalist system differs from a lift-and-slide is explained in our guide to large-format panoramic sliding doors.
An almost all-glass look: Aluprof's MB-OpenSlide
If you want the most transparent result and the use is seasonal, at Safe Smart Energy we offer Aluprof's MB-OpenSlide. It consists of 12 mm tempered glass sashes of up to 1200 × 2800 mm, on bottom profiles with 3, 4 or 5 tracks. Aluprof intends it for pergolas, loggias, balconies and other unheated spaces, so we do not present it as a thermal solution. The wind and water classes do not appear on the product page we consulted.
Opening the terrace almost completely
When the terrace enclosure has to disappear on good days, the direct solution is a folding system, because no ordinary sliding door frees the whole opening. Schüco speaks of a clear passage width of close to 100 %. The trade-off is the sash stack, which has to be placed where it does not get in the way.
Comparing published data, Schüco's AS FD 90.HI is the most capable folding system of the two main series: sashes of 1500 × 3500 mm and 150 kg, compared with 1200 × 3000 mm and 120 kg for Cortizo's Puerta Plegable RPT. A larger sash means fewer profiles in view. Cortizo adds another advantage: from 1 to 14 sashes, with 90° corners without a post when it opens outwards.
There is an alternative that is often forgotten: hiding the sashes in the wall. Cor Vision Plus and Cor Vision support galandage (a sliding door that disappears into a wall pocket), so a minimalist sliding door can also leave the opening completely clear. It requires planning the pocket in the wall, so it suits new construction or a major renovation more than a terrace that is already finished.
Seafront: wind and salt
On the seafront, the first question is not aesthetic but what pressure the terrace enclosure has to withstand. The DB SE-AE , the CTE document on structural actions including wind, gives an exposure coefficient of 2.7 at 6 m height on the seafront and 1.4 in a general urban area.
That is why a seafront villa in Marbella, or anywhere else on the coast, needs its own wind calculation for each opening, with its height and exposure. With that result you can read the manufacturer's classes. In UNE-EN 12210, the European standard for wind resistance as adopted in Spain, the number indicates the test pressure (class 2, 800 Pa; 3, 1200 Pa; 4, 1600 Pa; 5, 2000 Pa) and the letter the permitted deflection, with C as the most demanding.
For a large sash on the seafront, the best options are those that declare C5 on a large sample:
- Cortizo 4600 Plus: C5 on a 4.0 × 2.5 m sample.
- Cortizo Cor Vision Evolution: C5 on a 4.00 × 3.038 m sample, with a 25 mm central junction and sashes of up to 3500 × 3500 mm. In this data it is the one that best combines a slim line and wind resistance.
- Schüco ASE 80.HI: up to C5/B5.
Aluprof declares C4 on the MB-77HS and C3/B3 on the MB-SKYLINE TYPE R. The manual ASS 77 PD.HI stays at C2/B2, which leads us to ask for a specific check before proposing it for a very exposed front.
By the sea, salt is fought with the finish. Cortizo declares Qualicoat powder coating of more than 60 microns and class 15 anodising, with 20 and 25 available. Schüco offers optional pre-anodising and Aluprof recommends a two-coat system, primer and finish, in pool or coastal environments. The details, along with the fixings, are in the comparison of aluminium or PVC on the coast.
South- or west-facing: sun, heat and ventilation
A glazed terrace facing south or west does not need more glass but a way to get the heat out. According to AEMET, Spain's State Meteorological Agency, Málaga Airport records 2905 hours of sunshine a year, 347 of them in July. IDAE puts the solar factor at around 0.83 for single clear glass and 0.75 for a 4-6-4 double unit: most of the energy gets in.
For these orientations, the most suitable terrace enclosure is a system that can open for a good part of its width, with solar-control glass and exterior shade planned from the start. A three-track sliding door or a folding system ventilates far better than a fixed pane with a single sash. The maximum glass thickness also matters, because it limits the possible build-ups; here Cortizo's 4600 Plus, with 65 mm, has room to spare.
Shade integrates better if it is decided early. Schüco states that the ASS 77 PD.HI and the ASE 80.HI can be combined with sun protection, and Aluprof integrates its SkyRoll and SkyFlow systems into the MB-SKYLINE TYPE R.
A year-round terrace: thermal break, veranda and roof
A terrace enclosure with a thermal break is the right decision if the space will be heated or used in winter. The thermal break is a polyamide bar that separates the inner face of the profile from the outer one, so that the aluminium does not conduct cold or heat from one to the other.
Its width shows in the data. Cortizo publishes polyamides of 16 to 24 mm on Cor Vision, with a Uw from 1.3 W/m²K, and of 40 mm in the Cor Vision Plus frame, with a Uw from 0.9 W/m²K. The lowest published value among these sliding doors is that of the 4600 Plus (Uw from 0.65 W/m²K, glass up to 65 mm); Aluprof's MB-77HS declares 0.84 and Schüco's ASE 80.HI, 0.99. Each brand uses its own reference, so they serve as a guide and not as a ranking.
For a large-opening terrace enclosure in year-round use, we recommend starting from Cortizo's 4600 Plus or Schüco's ASE 80.HI, which also has a zero-level threshold. As an alternative, Aluprof's MB-77HS supports up to 600 kg depending on the version. In folding systems, the AS FD 90.HI declares a Uw from 0.8 W/m²K and the Puerta Plegable RPT, from 0.97.
If the terrace has no roof or you want overhead light, you need a conservatory (veranda):
- Schüco CMC 50: modular winter garden system with thermal insulation, made to measure with no fixed dimensions. We have not found numerical values in the sources consulted.
- Cortizo Lucernarios y Verandas: two- or four-pitch roof with 52 mm mullions and transoms, a pitch of 7° to 40° and motorised projecting opening.
If you are still unsure whether the terrace is the problem, it is worth reading why Costa del Sol homes are cold. Sometimes the cold is fixed sooner at the windows of the house.
Rain, drainage and watertightness
Against wind-driven rain, the watertightness class rules, but the final result is decided by the drainage on site. UNE-EN 12208, the European standard for watertightness, expresses the pressure the assembly resists: 7A is 300 Pa, 8A, 450 Pa, 9A, 600 Pa, and the E classes indicate higher values, such as E900.
The highest published figures among the sliding doors compared are those of Schüco's ASE 80.HI (up to E900) and Cortizo's Cor Vision Evolution (E900). They are therefore the most suitable for a façade that gets wind-driven rain. The 4600 Plus declares E750, the MB-77HS, 9A, and the Cor Vision, 7A.
The threshold deserves attention. A level access is comfortable, but on an exposed terrace it needs exterior drainage and a slope. Aluprof integrates a linear drain with a system channel into the MB-SKYLINE TYPE R. Schüco offers thresholds of 4, 15 and 71 mm on the AS FD; it does not publish the class of each in the brochure consulted, so you need to ask for it for the chosen threshold.
Summary: each task and its solution
This table summarises how to choose a terrace enclosure by task, with the published figure that supports each one. The values depend on the type and the tested size.
| Task | System type | Recommended series | Key declared figure |
|---|---|---|---|
| Minimum sightline, medium sash | Minimalist sliding door | Cortizo Cor Vision | 20 mm central junction |
| Large format with slim profile | Minimalist sliding door | Cortizo Cor Vision Plus; Aluprof MB-SKYLINE TYPE R | 25 mm junction, 4 m height |
| View and wind on the seafront | Minimalist sliding door | Cortizo Cor Vision Evolution | 25 mm junction, C5 at 4.00 × 3.038 m |
| Opening almost the whole span | Folding | Schüco AS FD 90.HI; Cortizo Puerta Plegable RPT | 1500 × 3500 mm and 150 kg; up to 14 sashes |
| Large opening on the seafront | Lift-and-slide | Cortizo 4600 Plus; Schüco ASE 80.HI | C5; up to C5/B5 |
| Year-round use | Lift-and-slide with thermal break | Cortizo 4600 Plus; Schüco ASE 80.HI; Aluprof MB-77HS | Uw from 0.65; 0.99; 0.84 W/m²K |
| No roof or with overhead light | Conservatory (veranda) | Schüco CMC 50; Cortizo Lucernarios y Verandas | With thermal insulation; pitch of 7° to 40° |
| Wind-driven rain | Sliding or lift-and-slide | Schüco ASE 80.HI; Cortizo Cor Vision Evolution | Up to E900; E900 |
| Almost all-glass look, unheated | Frameless | Aluprof MB-OpenSlide | 12 mm tempered glass |
Want to enclose a terrace and not sure which system fits?
Send us the measurements and a few photos and we will advise you at no cost: it is Safe Smart Energy's free consultation for choosing the right system.
Request your free consultationCommon mistakes when choosing a terrace enclosure
Most terrace enclosure mistakes do not come from a bad product but from asking a system to do something it was not designed for. These are the ones to avoid before you sign.
- Choosing a system without a thermal break to use the terrace in winter. A frameless tempered glass system protects against wind, but it does not turn the terrace into a heated room.
- Looking only at profile thickness. A very slim central junction usually limits the glass and the insulation, as the difference between Cor Vision and Cor Vision Plus shows.
- Reading the class without looking at the sample. Cortizo declares C5 on Cor Vision with a 1.23 × 1.55 m sample. Cor Vision Plus declares C3 with two sashes and C4 with a sash and a fixed pane at 4.00 × 3.00 m. The tested size changes what the figure means.
- Underestimating the wind on the seafront. A terrace enclosure at 6 m on the seafront does not receive the same wind load as one in a town centre, as the Technical Building Code reflects.
- Leaving the sun for later. A west-facing terrace enclosure with no openings or shade becomes uncomfortable in summer, however good its Uw.
- Forgetting the building work. A sash weighing hundreds of kilos needs support and a stable lintel. Aluprof even offers profiles to compensate for up to 20 mm of floor slab deflection on the MB-77HS, a sign that structural movement is real.
What to ask before you decide
Before ordering a terrace enclosure, seven questions are enough to tell whether the proposal was designed for your opening or copied from a catalogue.
- Which exact series is being proposed and what classes does it have for this sash size?
- On what sample was the wind and water data I am being given tested?
- What wind pressure has been calculated for this height and this exposure?
- How much does each sash weigh and what supports that weight, above and below?
- Where does the water go at the threshold and what slope does the paving have?
- How is the terrace ventilated in July with the system closed?
- What finish does the aluminium have, who certifies it and what fixings are used?
How we work at Safe Smart Energy
At Safe Smart Energy (SSE) we supply and install every terrace enclosure with Schüco, Cortizo, Aluprof and Reynaers systems across the Costa del Sol, and we also carry out projects across Europe. We have 22 years of practice, our own engineers, and we serve you in Spanish, English or Russian.
- Free consultation. You send us measurements and photos, and we advise you on the system. We respond to every request within 24 hours.
- Engineer's visit. The visit with measurements is free and lets us check the support, the lintel and the exposure.
- Fixed written quote. We send it to you within up to 5 working days.
- Installation. We give a warranty of up to 5 years on installation work.
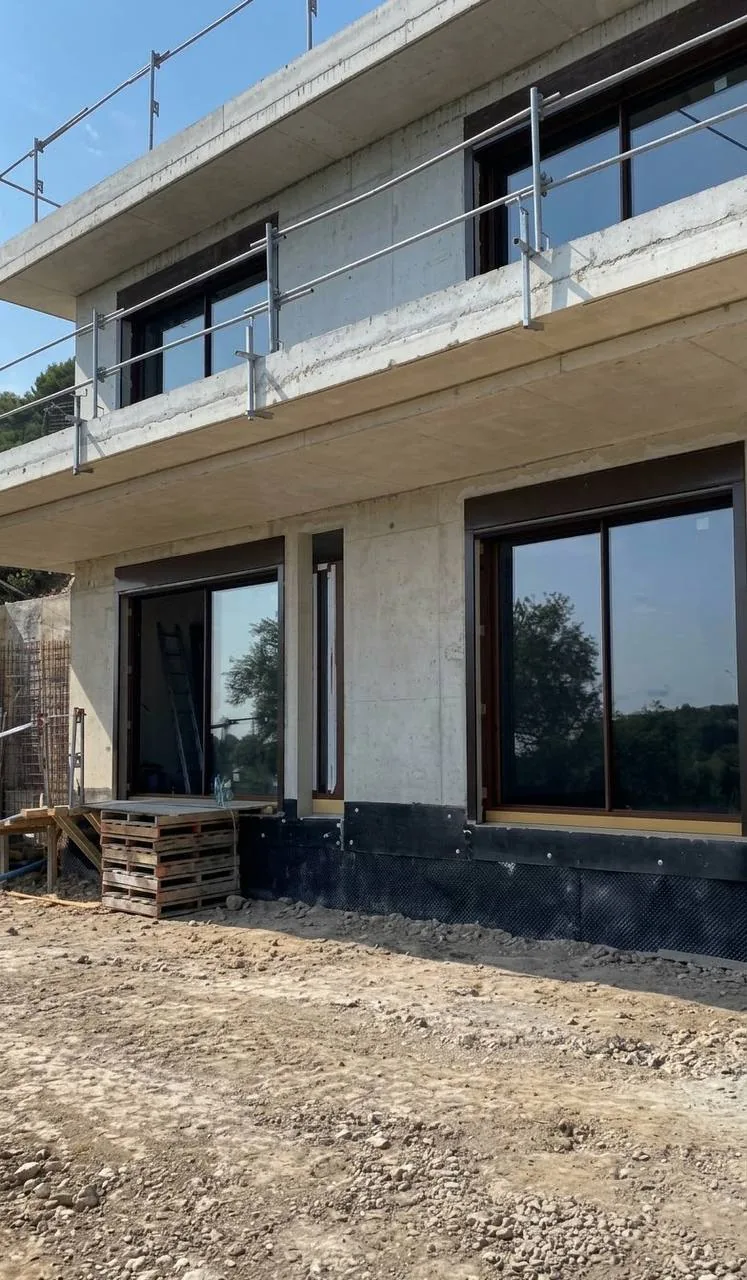
You can see the rest of what we do under solutions and in the portfolio. If you are involved in the project as a professional, see the page for architects and developers.